Welcome to 349 Clubhouse Drive, a beautifully crafted new construction home in the gated Crown Harbor community near the shores of Nickajack Lake. Surrounded by scenic mountain views and peaceful waterfront living, this home offers the perfect blend of luxury, comfort, and everyday escape just 30 minutes from downtown Chattanooga.
Step inside to an open and airy floor plan filled with natural light and upscale finishes throughout. Vaulted ceilings with stained wood beams create a warm and inviting atmosphere, while wide plank flooring and a sleek linear fireplace add modern style to the main living area. The designer kitchen is both functional and stunning with quartz countertops, white cabinetry, gold accents, stainless appliances, and a large island perfect for entertaining.
The spacious primary suite was designed as a relaxing retreat featuring dual vanities, a freestanding soaking tub, and a beautifully tiled glass shower. Thoughtful details and quality craftsmanship can be found throughout every room of the home.
Enjoy quiet mornings and relaxing evenings from the covered back porch overlooking the beautiful natural surroundings. The outdoor kitchen setup is ready for your gas grill, making it easy to host gatherings with family and friends.
Residents of Crown Harbor enjoy resort style amenities including gated entry, a private clubhouse, and community pool. Whether you spend your weekends on the water, enjoying nearby hiking trails, or exploring Chattanooga's dining and entertainment scene, this location offers the best of both relaxation and convenience.
If you have been searching for upscale lake living with breathtaking scenery and modern design, 349 Clubhouse Drive is ready to welcome you home. Schedule your private showing today!
For sale
Price increase: $15K (5/17)
$725,000
349 Clubhouse Dr, Jasper, TN 37347
3beds
2,167sqft
:
Get pre-qualified$4,379/mo
Single Family Residence
Built in 2025
0.47 Acres Lot
$704,100 Zestimate®
$335/sqft
$100/mo HOA
What's special
Scenic mountain viewsGold accentsUpscale finishes throughoutSleek linear fireplaceDesigner kitchenStainless appliancesWhite cabinetry
- 72 days |
- 187 |
- 7 |
Zillow last checked:
Listing updated:
Listed by:
Wade Trammell 423-718-4815,
Keller Williams Realty 423-664-1900,
Jeffrey Gardner 423-800-1320,
Keller Williams Realty
Source: Greater Chattanooga Realtors,MLS#: 1534912
Facts & features
Interior
Bedrooms & bathrooms
- Bedrooms: 3
- Bathrooms: 2
- Full bathrooms: 2
Primary bedroom
- Level: First
- Area: 192
- Dimensions: 12 x 16
Bedroom
- Level: First
- Area: 121
- Dimensions: 11 x 11
Bedroom
- Level: First
- Area: 144
- Dimensions: 12 x 12
Bonus room
- Level: Second
- Area: 189
- Dimensions: 9 x 21
Dining room
- Level: First
- Area: 154
- Dimensions: 11 x 14
Great room
- Level: First
- Area: 288
- Dimensions: 16 x 18
Kitchen
- Level: First
- Area: 144
- Dimensions: 16 x 9
Heating
- Central, Electric
Cooling
- Central Air, Electric
Appliances
- Included: Disposal, Dishwasher, Electric Oven, Gas Cooktop, Gas Range, Vented Exhaust Fan, Wine Refrigerator
- Laundry: Electric Dryer Hookup, Inside, Sink, Washer Hookup
Features
- Breakfast Bar, Beamed Ceilings, Ceiling Fan(s), Double Vanity, Eat-in Kitchen, Granite Counters, Kitchen Island, Open Floorplan, Pantry, Primary Downstairs, Storage, Vaulted Ceiling(s), Walk-In Closet(s), Tub/shower Combo, En Suite, Separate Dining Room, Connected Shared Bathroom
- Flooring: Engineered Hardwood
- Basement: None
- Number of fireplaces: 1
- Fireplace features: Gas Log, Great Room
Interior area
- Total structure area: 2,167
- Total interior livable area: 2,167 sqft
- Finished area above ground: 2,167
Property
Parking
- Total spaces: 2
- Parking features: Concrete, Driveway, Garage, Off Street, Garage Faces Front, Kitchen Level
- Attached garage spaces: 2
Features
- Patio & porch: Covered, Front Porch, Rear Porch
- Exterior features: Rain Gutters
Lot
- Size: 0.47 Acres
- Dimensions: .47 acres
- Features: Cleared, Few Trees, Level
Details
- Parcel number: 144k A 018.00
- Special conditions: Standard
Construction
Type & style
- Home type: SingleFamily
- Architectural style: Ranch
- Property subtype: Single Family Residence
Materials
- Brick, Vinyl Siding
- Foundation: Block
- Roof: Shingle
Condition
- New construction: No
- Year built: 2025
Utilities & green energy
- Sewer: Public Sewer
- Water: Public
- Utilities for property: Cable Available, Electricity Connected, Phone Available, Sewer Connected, Water Connected
Community & HOA
Community
- Subdivision: Crown Harbor
HOA
- Has HOA: Yes
- HOA fee: $100 monthly
Location
- Region: Jasper
Financial & listing details
- Price per square foot: $335/sqft
- Tax assessed value: $138,400
- Annual tax amount: $609
- Date on market: 5/17/2026
- Listing terms: Cash,Conventional,FHA,VA Loan
- Road surface type: Asphalt, Paved
Estimated market value
$704,100
$669,000 - $739,000
$3,086/mo
Price history
| Date | Event | Price |
|---|---|---|
| 5/17/2026 | Price change | $725,000+2.1%$335/sqft |
Source: Greater Chattanooga Realtors #1534912 Report a problem | ||
| 4/20/2026 | Listed for sale | $710,000-4.7%$328/sqft |
Source: Owner Report a problem | ||
| 4/16/2026 | Listing removed | $745,000$344/sqft |
Source: Greater Chattanooga Realtors #1522086 Report a problem | ||
| 10/10/2025 | Listed for sale | $745,000+714.2%$344/sqft |
Source: Greater Chattanooga Realtors #1522086 Report a problem | ||
| 6/6/2025 | Sold | $91,500$42/sqft |
Source: Public Record Report a problem | ||
Public tax history
| Year | Property taxes | Tax assessment |
|---|---|---|
| 2025 | $609 | $34,600 |
| 2024 | $609 | $34,600 |
| 2023 | $609 | $34,600 |
| 2022 | $609 | $34,600 |
| 2021 | -- | $34,600 +207.6% |
| 2020 | $244 | $11,250 |
| 2019 | $244 -10% | $11,250 -10% |
| 2018 | $271 +0% | $12,500 |
| 2017 | $271 | $12,500 |
| 2016 | $271 0% | $12,500 |
| 2015 | $271 | $12,500 |
| 2014 | $271 -55.6% | $12,500 -55.6% |
| 2013 | $610 -0.1% | $28,125 |
| 2012 | $610 -33.3% | $28,125 -33.3% |
| 2011 | $915 | $42,188 |
| 2010 | -- | $42,188 |
| 2009 | -- | $42,188 -43.1% |
| 2008 | $1,371 | $74,100 |
| 2007 | $1,371 | $74,100 |
Find assessor info on the county website
Monthly payment
Est. payment
Payment breakdown
Explore the cost of this home by adjusting the details. Changes won't be saved.Climate risks
Neighborhood: 37347
Nearby schools
GreatSchools rating
- 6/10Jasper Middle SchoolGrades: 5-8Distance: 4.9 mi
- 5/10Marion County High SchoolGrades: 9-12Distance: 5 mi
- 5/10Jasper Elementary SchoolGrades: PK-4Distance: 4.9 mi
Schools provided by the listing agent
- Elementary: Jasper Elementary
- Middle: Jasper Middle
- High: Marion County High
Source: Greater Chattanooga Realtors. This data may not be complete. We recommend contacting the local school district to confirm school assignments for this home.
- $91,5000.56 AcresLOT-19R Clubhouse Dr, Jasper, TN 37347Sold

- $749,9004 bd3 ba2.7k sqft371 Clubhouse Dr, Jasper, TN 37347Sold

- $94,0000.61 Acres0 Clubhouse Dr #20R, Jasper, TN 37347Sold

- $138,400-- bd-- ba-- sqftClubhouse Dr, Jasper, TN 37347Off Market
- $138,400-- bd-- ba-- sqftClubhouse Dr, Jasper, TN 37347Off Market
- $110,0000.34 Acres0 Clubhouse Dr UNIT 8, Jasper, TN 37347Sold
- $138,400-- bd-- ba-- sqftClubhouse Dr, Jasper, TN 37347Off Market
- $1,009,900-- bd3 ba3.2k sqft350 Clubhouse Dr, Jasper, TN 37347Off Market
A local agent can set up tours, give advice and negotiate with sellers.
A local lender can help you make sure your offer is ready when you are.
Similar homes
- $699,0004 bd3 ba2.7k sqft230 Clubhouse Dr, Jasper, TN 37347For Sale
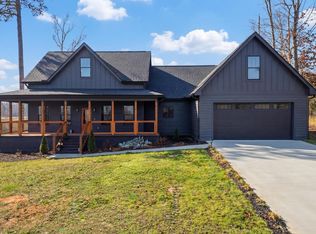 MLS ID #1513765, Nikolai Miller. Greater Chattanooga Realtors
 - $669,0003 bd3 ba2k sqft4500 Raulston Falls Rd, Sequatchie, TN 37347For Sale
 MLS ID #1535180, Laura Allen. Greater Chattanooga Realtors
 - $850,0003 bd3 ba2.5k sqft2485 River Bluffs Dr, Jasper, TN 37347For Sale
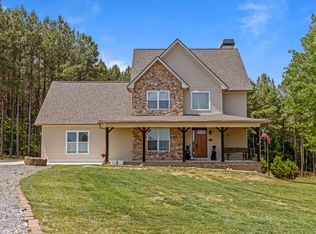 MLS ID #1535215, Asher Black. Greater Chattanooga Realtors
 - $839,0003 bd2 ba2.1k sqft1625 River Bluffs Dr, Jasper, TN 37347For Sale
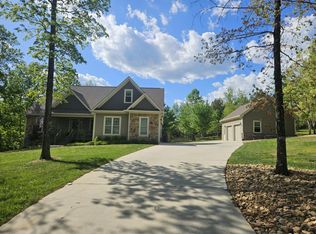 MLS ID #1533165, Steven Koleno. Greater Chattanooga Realtors
 - $675,0004 bd4 ba2.8k sqft2323 River Bluffs Dr, Jasper, TN 37347For SaleMLS ID #1534239, Asher Black. Greater Chattanooga Realtors
- $629,9003 bd3 ba1.8k sqft220 Bear Crawl Rd #Rb-28, Jasper, TN 37347For SaleMLS ID #1531624, Jessica Wright. Greater Chattanooga Realtors
- $885,0003 bd3 ba2.2k sqft182 Little Owl Ln, Jasper, TN 37347For SaleMLS ID #1536966, Mary Weathers. Greater Chattanooga Realtors
- $899,0003 bd3 ba2.5k sqft2275 River Bluffs Dr, Jasper, TN 37347For SaleMLS ID #1534760, Garrett Cox. Greater Chattanooga Realtors
- $698,0003 bd2 ba1.8k sqft220 Bootleg Dr, Jasper, TN 37347For SaleMLS ID #1537256, Mary Weathers. Greater Chattanooga Realtors
- $915,0003 bd4 ba2.7k sqft365 Lookout View Dr, Jasper, TN 37347For SaleMLS ID #1538795, John Foreman. Greater Chattanooga Realtors
- $835,0003 bd3 ba2.3k sqft290 Wilderness Dr, Jasper, TN 37347For SaleMLS ID #1537972, Mary Weathers. Greater Chattanooga Realtors
- $725,0003 bd2 ba1.7k sqft547 Clingmans Ln, Chattanooga, TN 37419For SaleMLS ID #1536705, Laura Ledbetter. Greater Chattanooga Realtors
- $739,0004 bd3 ba2.4k sqft4112 Finch Ln, Chattanooga, TN 37419For SaleMLS ID #1534762, Beth Reed. Greater Chattanooga Realtors
- $595,0003 bd2 ba2k sqft405 Boone Pass, Jasper, TN 37347For SaleMLS ID #1529749, Grace Frank. Greater Chattanooga Realtors
- $750,0004 bd3 ba2.7k sqft2673 State Highway 301, Trenton, GA 30752New ConstructionMLS ID #1534805, Linda Brock. Greater Chattanooga Realtors
- $745,0003 bd3 ba2.9k sqft661 S Crest Rd, Chattanooga, TN 37404For SaleMLS ID #1535481, Jay Robinson. Greater Chattanooga Realtors
- $690,0003 bd4 ba2.2k sqft914 Spinnaker Way, Chattanooga, TN 37402For SaleMLS ID #1534853, Morgan Ellis. Greater Chattanooga Realtors
- $675,0003 bd3 ba1.8k sqft1303 Dugdale St, Chattanooga, TN 37405For SaleMLS ID #1539245, Steve Dorsa. Greater Chattanooga Realtors
- $719,0004 bd4 ba2.4k sqft1738 Seven Pines Ln, Chattanooga, TN 37415For SaleMLS ID #1538330, Gregory Depasquale. Greater Chattanooga Realtors
- $775,0004 bd3 ba3.1k sqft64 Whispering Pines Dr, Signal Mountain, TN 37377For SaleMLS ID #1534880, Bethany Patten. Greater Chattanooga Realtors
