Set against a backdrop of sweeping valley vistas with Lookout Mountain rising in the distance across Cloudland Canyon, an all one level new construction, with design and livability at the forefront, living in Trenton has never offered a more elevated yet approachable take on one-level living. Surrounded by nearly two acres of level cleared property and framed by unspoiled natural beauty, the setting feels quietly removed while remaining just a short twenty-minute drive to Chattanooga and all the energy of the Scenic City. A deep, covered front porch opens into a light-filled central living space where vaulted ceilings and clean architectural lines immediately create a sense of openness and direct views to the rear double doors and floor to ceiling windows along the back of the home. The main living area is anchored by a striking fireplace. Stained tongue-and-groove ceilings with natural beams balance the space with warmth and texture providing contrast to the home's fresh, modern palette. Abundant windows draw the eye outward, framing uninterrupted views of the rolling hills and level landscape in the distance and connecting the interior to the outdoors beyond. The open-concept kitchen and dining areas are designed for both everyday ease and effortless entertaining including an oversized walk-in pantry just off the kitchen. A mudroom with a built-in landing bench and cubbies keeps the busyness of daily life a little less hectic; intuitively designed between the garage and the large laundry room with sink, built-in cabinetry and its own long range views make doing laundry feel like a daily retreat. Privately tucked to one side of the home, the primary suite offers a peaceful retreat, complete with a spacious, spa-inspired bath and an exceptionally generous walk-in closet, almost 200 square feet of custom built-in shelving, with center island and natural light. Three additional bedrooms and two well-appointed full bathrooms are thoughtfully arranged on the opposite side of the home, providing flexibility for family, guests, or dedicated work-from-home space while maintaining a comfortable sense of separation. A special property in a setting equally suited for quiet mornings or relaxed gatherings, where the horizon becomes part of daily life. Blending modern sensibility with timeless functionality, this residence delivers a rare combination of convenience, comfort, and captivating scenery seamlessly extending to a covered rear porch that overlooks a level backyard and long-range scenic views... an ideal opportunity to enjoy refined living in a naturally beautiful setting without sacrificing proximity to the amenities of Chattanooga. No Place Like It!
Contingent
Price cut: $35K (9/1)
$715,000
2673 State Highway 301, Trenton, GA 30752
4beds
2,724sqft
Single Family Residence
Built in 2026
1.87 Acres Lot
$701,500 Zestimate®
$262/sqft
$-- HOA
What's special
Striking fireplaceClean architectural linesLevel backyardDeep covered front porchLight-filled central living spaceSweeping valley vistasSpacious spa-inspired bath
- 132 days
- 215
- 14
Zillow last checked:
Listing updated:
Listed by:
Linda Brock 423-364-4663,
Real Estate Partners Chattanooga LLC,
Lee Brock 423-653-2491,
Real Estate Partners Chattanooga LLC
Source: Greater Chattanooga Realtors,MLS#: 1534805
Facts & features
Interior
Bedrooms & bathrooms
- Bedrooms: 4
- Bathrooms: 3
- Full bathrooms: 3
Primary bedroom
- Level: First
Bedroom
- Level: First
Bedroom
- Level: First
Bedroom
- Level: First
Primary bathroom
- Level: First
Bathroom
- Level: First
Bathroom
- Level: First
Other
- Level: First
Kitchen
- Level: First
Laundry
- Level: First
Living room
- Level: First
Other
- Description: Mud Room
- Level: First
Heating
- Central, Electric
Cooling
- Central Air, Electric
Appliances
- Included: Disposal, Dishwasher, Microwave, Range Hood
- Laundry: Laundry Room, Main Level, Sink
Features
- Beamed Ceilings, Built-in Features, Cathedral Ceiling(s), Ceiling Fan(s), Double Vanity, Eat-in Kitchen, High Ceilings, Kitchen Island, Open Floorplan, Pantry, Primary Downstairs, Recessed Lighting, Soaking Tub, Walk-In Closet(s), Separate Shower, Tub/shower Combo, En Suite, Breakfast Room
- Flooring: Hardwood, Tile, Engineered Hardwood
- Windows: Insulated Windows
- Basement: None
- Number of fireplaces: 2
- Fireplace features: Bedroom, Electric, Family Room
Interior area
- Total structure area: 2,724
- Total interior livable area: 2,724 sqft
- Finished area above ground: 2,724
Property
Parking
- Total spaces: 2
- Parking features: Driveway, Garage, Garage Door Opener, Off Street, Kitchen Level
- Attached garage spaces: 2
Features
- Levels: One
- Stories: 1
- Patio & porch: Covered, Front Porch, Rear Porch
- Exterior features: Private Entrance, Rain Gutters
- Pool features: None
- Has view: Yes
- View description: Mountain(s), Panoramic, Ridge, Trees/Woods, Valley
Lot
- Size: 1.87 Acres
- Dimensions: 200 x 433 IRR
- Features: Bluff, Back Yard, Cleared, Landscaped, Level, Views, Brow Lot
Details
- Additional structures: None
- Parcel number: 016 00 100 00
- Special conditions: Standard
- Other equipment: None
Construction
Type & style
- Home type: SingleFamily
- Property subtype: Single Family Residence
Materials
- Brick, Wood Siding, Shingle Siding
- Foundation: Permanent
- Roof: Asphalt,Shingle
Condition
- New construction: Yes
- Year built: 2026
Utilities & green energy
- Sewer: Septic Tank
- Water: Public
- Utilities for property: Cable Available, Electricity Connected, Phone Available, Underground Utilities, Water Connected
Community & HOA
Community
- Security: Smoke Detector(s)
- Subdivision: None
HOA
- Has HOA: No
Location
- Region: Trenton
Financial & listing details
- Price per square foot: $262/sqft
- Annual tax amount: $1,597
- Date on market: 5/15/2026
- Listing terms: Cash,Conventional,VA Loan
- Road surface type: Paved
Estimated market value
$701,500
$666,000 - $737,000
$2,442/mo
Price history
| Date | Event | Price |
|---|---|---|
| 9/2/2026 | Contingent | $715,000$262/sqft |
Source: Greater Chattanooga Realtors #1534805 Report a problem | ||
| 9/1/2026 | Price change | $715,000-4.7%$262/sqft |
Source: Greater Chattanooga Realtors #1534805 Report a problem | ||
| 7/15/2026 | Price change | $750,000-2%$275/sqft |
Source: Greater Chattanooga Realtors #1534805 Report a problem | ||
| 5/15/2026 | Listed for sale | $765,000$281/sqft |
Source: Greater Chattanooga Realtors #1534805 Report a problem | ||
Public tax history
Tax history is unavailable.
Monthly payment
Est. payment
Payment breakdown
Explore the cost of this home by adjusting the details. Changes won't be saved.Climate risks
Neighborhood: 30752
Nearby schools
Schools provided by the listing agent
- Elementary: Davis Elementary
- Middle: Dade County Middle
- High: Dade County High
Source: Greater Chattanooga Realtors. This data may not be complete. We recommend contacting the local school district to confirm school assignments for this home.
Similar homes
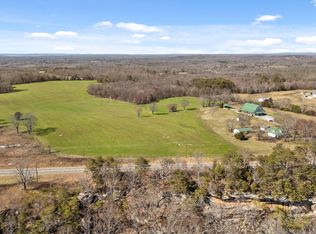
- $500,0004 bd4 ba2.7k sqft365 Meadowbrook Ln, Trenton, GA 30752For Sale
 MLS ID #1542007, Wade Trammell. Greater Chattanooga Realtors
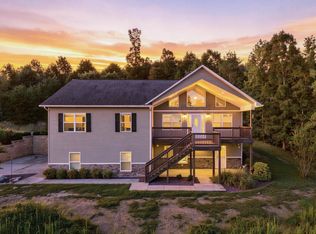
 - $365,0003 bd2 ba1.6k sqft190 Adkins Ln, Trenton, GA 30752For Sale
 MLS ID #1527520, Drew Carey. Greater Chattanooga Realtors
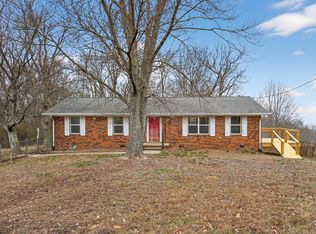
 - $405,0004 bd5 ba3.2k sqft271 Melissa Dr, Trenton, GA 30752For Sale
 MLS ID #1536167, Hannah Stewart. Greater Chattanooga Realtors
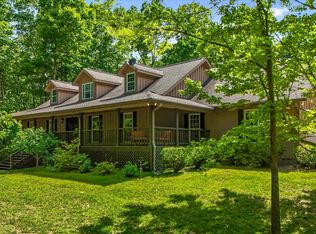
 - $750,0003 bd2 ba1.9k sqft149 Bear Claw Ln, Rising Fawn, GA 30738For Sale
 MLS ID #1535104, Nathan Torgerson. Greater Chattanooga Realtors
