Welcome to 2275 River Bluffs Drive, a thoughtfully designed custom home in the gated mountain-top community of Jasper Highlands. Built by respected local builder Tim Nunley and situated on approximately 1.22 wooded acres, this property offers a rare blend of craftsmanship, privacy, and luxury living designed for both entertaining and everyday comfort.
From the mahogany double front doors to the 10-foot ceilings, 8-foot interior doors, oversized trim, and scratch-resistant luxury vinyl plank flooring throughout, every detail was intentionally upgraded. The open-concept layout seamlessly connects the living, dining, and kitchen spaces, creating an ideal setting for gathering and entertaining.
The kitchen was built to perform, featuring granite countertops, a large 5x5 island, ZLINE dual-fuel six-burner range with gas cooktop and electric oven, Café refrigerator and dishwasher, plus oversized pantry and laundry spaces finished with quartz countertops.
The living room centers around a freestanding wood-burning fireplace and built-in 5.1 surround sound system. The primary suite functions as a true retreat with dual custom closets, direct laundry access, makeup vanity, and oversized custom tile shower.
Outdoor living was taken seriously with a 10x30 screened porch featuring stamped concrete flooring, heaters, ceiling fans, granite grilling station, and dedicated entertaining areas overlooking the landscaped backyard complete with privacy fencing, gazebo, outdoor fireplace, and wooded surroundings.
Additional highlights include an oversized garage with 14-foot ceilings and 10-foot garage door, tankless water heater, whole-house ventilation fan, insulated soundproof hallways, custom window coverings, and additional wooded space beyond the fenced backyard for even more privacy.
Luxury, privacy, and intentional design come together seamlessly at 2275 River Bluffs Drive.
For sale
Price cut: $16K (7/6)
$899,000
2275 River Bluffs Dr, Jasper, TN 37347
3beds
2,500sqft
:
Get pre-qualified$5,536/mo
Single Family Residence
Built in 2021
1.22 Acres Lot
$870,000 Zestimate®
$360/sqft
$231/mo HOA
What's special
Privacy fencingFreestanding wood-burning fireplaceOutdoor fireplaceWooded surroundingsOpen-concept layoutCustom window coveringsCeiling fans
- 75 days |
- 680 |
- 36 |
Zillow last checked:
Listing updated:
Listed by:
Garrett Cox 423-718-7613,
Crye-Leike, REALTORS 423-756-0771
Source: Greater Chattanooga Realtors,MLS#: 1534760
Facts & features
Interior
Bedrooms & bathrooms
- Bedrooms: 3
- Bathrooms: 3
- Full bathrooms: 2
- 1/2 bathrooms: 1
Primary bedroom
- Level: First
Bedroom
- Level: First
Bedroom
- Level: First
Primary bathroom
- Level: First
Bathroom
- Level: First
Other
- Level: First
Kitchen
- Level: First
Laundry
- Level: First
Laundry
- Level: First
Heating
- Electric, Propane
Cooling
- Central Air, Electric
Appliances
- Included: Double Oven, Dishwasher, Gas Range, Microwave, Oven, Refrigerator, Range Hood, Water Heater
- Laundry: Inside, Laundry Room, Main Level, Washer Hookup
Features
- Ceiling Fan(s), Double Vanity, Granite Counters, High Ceilings, His and Hers Closets, High Speed Internet, Kitchen Island, Open Floorplan, Pantry, Primary Downstairs, Recessed Lighting, Sound System, Walk-In Closet(s), Wired for Sound, Separate Shower, Separate Dining Room
- Flooring: Wood, Engineered Hardwood
- Windows: Blinds, Insulated Windows
- Has basement: No
- Number of fireplaces: 1
- Fireplace features: Gas Log, Living Room
Interior area
- Total structure area: 2,500
- Total interior livable area: 2,500 sqft
- Finished area above ground: 2,500
Property
Parking
- Total spaces: 2
- Parking features: Driveway, Garage, Garage Door Opener, Paved, Garage Faces Side, Kitchen Level
- Attached garage spaces: 2
Accessibility
- Accessibility features: Accessible Bedroom, Accessible Common Area, Accessible Central Living Area, Accessible Kitchen
Features
- Levels: One
- Stories: 1
- Patio & porch: Rear Porch, Screened, Porch - Screened
- Exterior features: Lighting
- Pool features: Community
- Fencing: Wood
Lot
- Size: 1.22 Acres
- Dimensions: 53,143
- Features: Landscaped, Level, Many Trees
Details
- Additional structures: Gazebo
- Parcel number: 108 01374 000
Construction
Type & style
- Home type: SingleFamily
- Architectural style: Contemporary,Ranch
- Property subtype: Single Family Residence
Materials
- Brick, HardiPlank Type
- Foundation: Brick/Mortar
- Roof: Shingle
Condition
- New construction: No
- Year built: 2021
Utilities & green energy
- Sewer: Septic Tank
- Water: Public
- Utilities for property: Cable Connected, Electricity Connected, Natural Gas Not Available, Phone Connected, Propane, Sewer Not Available, Underground Utilities, Water Connected
Community & HOA
Community
- Features: Clubhouse, Fishing, Fitness Center, Gated, Park, Playground, Pool, Restaurant, Tennis Court(s), Pond, Pickleball
- Security: Gated Community
- Subdivision: Jasper Highlands
HOA
- Has HOA: Yes
- Amenities included: Dog Park, Fitness Center, Gated, Jogging Path, Landscaping, Maintenance Grounds, Management, Park, Picnic Area, Playground, Pool, Pond Seasonal, Pond Year Round, Spa/Hot Tub, Tennis Court(s), Trail(s), Water
- Services included: Maintenance Grounds
- HOA fee: $2,775 annually
Location
- Region: Jasper
Financial & listing details
- Price per square foot: $360/sqft
- Tax assessed value: $515,800
- Annual tax amount: $2,269
- Date on market: 5/15/2026
- Listing terms: Cash,Conventional,FHA,VA Loan
- Road surface type: Asphalt, Paved
Estimated market value
$870,000
$827,000 - $914,000
$3,294/mo
Price history
| Date | Event | Price |
|---|---|---|
| 7/6/2026 | Price change | $899,000-1.7%$360/sqft |
Source: Greater Chattanooga Realtors #1534760 Report a problem | ||
| 5/15/2026 | Listed for sale | $915,000-1.1%$366/sqft |
Source: Greater Chattanooga Realtors #1534760 Report a problem | ||
| 5/7/2026 | Listing removed | $925,000$370/sqft |
Source: Greater Chattanooga Realtors #1529841 Report a problem | ||
| 3/6/2026 | Listed for sale | $925,000+1056.3%$370/sqft |
Source: Greater Chattanooga Realtors #1529841 Report a problem | ||
| 12/28/2018 | Sold | $80,000+60%$32/sqft |
Source: Public Record Report a problem | ||
| 9/27/2018 | Sold | $50,000$20/sqft |
Source: Public Record Report a problem | ||
Public tax history
| Year | Property taxes | Tax assessment |
|---|---|---|
| 2025 | $2,270 | $128,950 |
| 2024 | $2,270 | $128,950 |
| 2023 | $2,270 | $128,950 |
| 2022 | $2,270 | $128,950 +23.4% |
| 2021 | -- | $104,525 +719.8% |
| 2020 | $277 | $12,750 |
| 2019 | $277 | $12,750 |
| 2018 | $277 -0.2% | $12,750 -39.2% |
| 2017 | $277 -39.1% | $20,975 |
| 2016 | $455 | $20,975 |
| 2015 | -- | $20,975 |
Find assessor info on the county website
Monthly payment
Est. payment
Payment breakdown
Explore the cost of this home by adjusting the details. Changes won't be saved.Climate risks
Neighborhood: 37347
Getting around
0 / 100
Car-DependentNearby schools
GreatSchools rating
- 6/10Jasper Middle SchoolGrades: 5-8Distance: 1.4 mi
- 5/10Marion County High SchoolGrades: 9-12Distance: 2.1 mi
- 5/10Jasper Elementary SchoolGrades: PK-4Distance: 2.4 mi
Schools provided by the listing agent
- Elementary: Jasper Elementary
- Middle: Jasper Middle
- High: Marion County High
Source: Greater Chattanooga Realtors. This data may not be complete. We recommend contacting the local school district to confirm school assignments for this home.
- $--1.22 Acres2275 River Bluffs Dr #161, Jasper, TN 37347Off Market
- $99,0001.36 Acres285 Pioneer Rd #215, Jasper, TN 37347Lot/Land

- $675,0004 bd4 ba2.8k sqft2323 River Bluffs Dr, Jasper, TN 37347For Sale

- $--1.17 Acres160 River Bluffs Dr, Jasper, TN 37347Off Market

- $--1.3 Acres0 Lookout View Dr #163, Jasper, TN 37347Off Market
- $72,0001.15 Acres0 Pioneer Rd #RB-212, Jasper, TN 37347Sold
- $1,022,900-- bd3 ba2.7k sqft2145 River Bluffs Dr, Jasper, TN 37347Off Market
- $757,200-- bd2 ba2k sqft300 Pioneer Rd, Jasper, TN 37347Off Market
A local agent can set up tours, give advice and negotiate with sellers.
A local lender can help you make sure your offer is ready when you are.
Similar homes
- $898,0003 bd4 ba2.7k sqft365 Lookout View Dr, Jasper, TN 37347For Sale
 MLS ID #1538795, John Foreman. Greater Chattanooga Realtors
 - $850,0003 bd3 ba2.5k sqft2485 River Bluffs Dr, Jasper, TN 37347For Sale
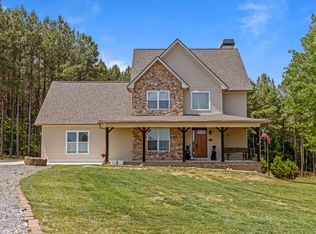 MLS ID #1535215, Asher Black. Greater Chattanooga Realtors
 - $885,0003 bd3 ba2.2k sqft182 Little Owl Ln, Jasper, TN 37347For Sale
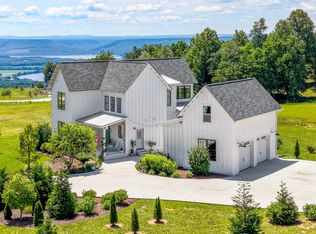 MLS ID #1536966, Mary Weathers. Greater Chattanooga Realtors
 - $839,0003 bd2 ba2.1k sqft1625 River Bluffs Dr, Jasper, TN 37347For Sale
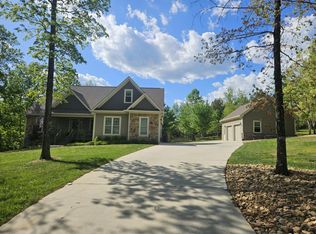 MLS ID #1533165, Steven Koleno. Greater Chattanooga Realtors
 - $675,0004 bd4 ba2.8k sqft2323 River Bluffs Dr, Jasper, TN 37347For SaleMLS ID #1534239, Asher Black. Greater Chattanooga Realtors
- $835,0003 bd3 ba2.3k sqft290 Wilderness Dr, Jasper, TN 37347For SaleMLS ID #1537972, Mary Weathers. Greater Chattanooga Realtors
- $1,325,0004 bd3 ba2.5k sqft350 Prospectors Way, Jasper, TN 37347For SaleMLS ID #1535743, Melissa Hubbard. Greater Chattanooga Realtors
- $629,9003 bd3 ba1.8k sqft220 Bear Crawl Rd #Rb-28, Jasper, TN 37347For SaleMLS ID #1531624, Jessica Wright. Greater Chattanooga Realtors
- $1,300,0004 bd4 ba3.4k sqft470 Lookout View Dr, Jasper, TN 37347For SaleMLS ID #1538766, Asher Black. Greater Chattanooga Realtors
- $759,0003 bd3 ba2.1k sqft126 Bobcat Trl, Jasper, TN 37347For SaleMLS ID #1534218, Melissa Hubbard. Greater Chattanooga Realtors
- $1,090,0004 bd4 ba3.2k sqft1115 River Bluffs Dr, Jasper, TN 37347For SaleMLS ID #1527705, Sherrie Matl. Greater Chattanooga Realtors
- $669,0003 bd3 ba2k sqft4500 Raulston Falls Rd, Sequatchie, TN 37347For SaleMLS ID #1535180, Laura Allen. Greater Chattanooga Realtors
- $1,265,0004 bd3 ba3.5k sqft275 Wilderness Dr, Jasper, TN 37347For SaleMLS ID #1536364, Melissa Hubbard. Greater Chattanooga Realtors
- $525,0002 bd2 ba1.7k sqft316 Compass Dr, Jasper, TN 37347For SaleMLS ID #1534235, Robert A Kirk. Greater Chattanooga Realtors
- $649,9003 bd3 ba1.9k sqft2564 Raulston Falls Rd, Jasper, TN 37347For SaleMLS ID #1533852, Sherrie Matl. Greater Chattanooga Realtors
- $625,0004 bd3 ba2.9k sqft825 Dennis Ave, Jasper, TN 37347For SaleMLS ID #1529684, Garrett Cox. Greater Chattanooga Realtors
- $698,0003 bd2 ba1.8k sqft220 Bootleg Dr, Jasper, TN 37347For SaleMLS ID #1537256, Mary Weathers. Greater Chattanooga Realtors
- $725,0003 bd2 ba2.1k sqft349 Clubhouse Dr, Jasper, TN 37347For SaleMLS ID #1534912, Wade Trammell. Greater Chattanooga Realtors
- $599,9003 bd3 ba1.7k sqft250 Cameron Rd, Jasper, TN 37347For SaleMLS ID #1536209, Carolyn Henry. Greater Chattanooga Realtors
- $529,0003 bd2 ba1.6k sqft3200 Crockett Pointe, Jasper, TN 37347For SaleMLS ID #1538407, Sherrie Matl. Greater Chattanooga Realtors
