In the heart of Jasper, where quiet streets, friendly neighbors, and mountain views define everyday life, this stately all-brick home blends timeless Southern architecture with the charm of small-town living.
From the moment you arrive, the home makes an impression. A classic columned front porch welcomes guests with a sense of elegance reminiscent of traditional Southern homes, while the expansive lot and mature landscaping provide space and privacy rarely found within town limits.
Inside, a grand two-story foyer and sweeping staircase set the tone for the home's spacious and inviting interior. Warm hardwood floors flow throughout the main living areas, complemented by soaring ceilings and abundant natural light. The living room offers a comfortable gathering space anchored by a fireplace and large windows that frame the peaceful surroundings.
The kitchen opens naturally toward the main living areas, creating a layout ideal for both everyday living and entertaining. Just beyond, the dining space is highlighted by a stunning arched window that overlooks the backyard and surrounding mountain views, bringing the beauty of the Sequatchie Valley indoors.
The primary suite features a generously sized bath complete with double vanities, a soaking tub, and separate shower, creating a private retreat within the home.
Step outside to the rear deck where mornings begin with coffee overlooking the quiet neighborhood and evenings end with sunsets across the valley. The spacious yard provides plenty of room for outdoor enjoyment while still being just minutes from Jasper's shops, schools, and restaurants.
Combining classic Southern design, generous living spaces, and the warmth of small-town community, this Jasper home offers a lifestyle that is both refined and relaxed.
Contingent
$499,000
825 Dennis Ave, Jasper, TN 37347
4beds
2,980sqft
Single Family Residence
Built in 2005
0.83 Acres Lot
$473,200 Zestimate®
$167/sqft
$-- HOA
What's special
Spacious and inviting interiorClassic columned front porchSpacious yardAbundant natural lightGrand two-story foyerExpansive lotSoaring ceilings
- 231 days
- 567
- 23
Zillow last checked:
Listing updated:
Listed by:
Garrett Cox 423-718-7613,
Crye-Leike, REALTORS 423-756-0771
Source: Greater Chattanooga Realtors,MLS#: 1529684
Facts & features
Interior
Bedrooms & bathrooms
- Bedrooms: 4
- Bathrooms: 3
- Full bathrooms: 3
Heating
- Central, Electric, Natural Gas
Cooling
- Central Air, Ceiling Fan(s), Electric, Multi Units
Appliances
- Included: Built-In Electric Oven, Electric Cooktop, Exhaust Fan, Electric Water Heater, Gas Water Heater, Instant Hot Water, Microwave, Plumbed For Ice Maker, Tankless Water Heater
- Laundry: In Hall, Inside, Lower Level, Laundry Room, Sink, Washer Hookup
Features
- Ceiling Fan(s), Chandelier, Crown Molding, Double Vanity, Eat-in Kitchen, Granite Counters, High Ceilings, High Speed Internet, Pantry, Primary Downstairs, Recessed Lighting, Storage, Vaulted Ceiling(s), Separate Shower, Tub/shower Combo, En Suite, Breakfast Room, Separate Dining Room
- Flooring: Hardwood, Tile
- Windows: Insulated Windows
- Has basement: No
- Number of fireplaces: 1
- Fireplace features: Gas Log, Great Room, Ventless
Interior area
- Total structure area: 2,980
- Total interior livable area: 2,980 sqft
- Finished area above ground: 2,980
Property
Parking
- Total spaces: 2
- Parking features: Asphalt, Driveway, Off Street, Paved, Garage Faces Side, Kitchen Level
- Garage spaces: 2
Accessibility
- Accessibility features: Accessible Bedroom, Accessible Closets, Accessible Common Area, Accessible Central Living Area, Accessible Doors, Accessible Entrance, Accessible Electrical and Environmental Controls, Accessible Full Bath, Accessible Hallway(s), Accessible Kitchen, Accessible Kitchen Appliances
Features
- Stories: 2
- Patio & porch: Covered, Rear Porch, Screened, Porch - Covered
- Exterior features: Rain Gutters, Storage
- Pool features: None
- Spa features: None
- Fencing: None
Lot
- Size: 0.83 Acres
- Dimensions: 120 x 250
- Features: Back Yard, City Lot, Corners Marked, Corner Lot, Few Trees, Front Yard, Level
Details
- Additional structures: None
- Parcel number: 108l A 02200 000
- Special conditions: Standard
- Other equipment: None
Construction
Type & style
- Home type: SingleFamily
- Architectural style: Contemporary
- Property subtype: Single Family Residence
Materials
- Brick, Vinyl Siding
- Foundation: Block
- Roof: Shingle
Condition
- New construction: No
- Year built: 2005
Utilities & green energy
- Sewer: Public Sewer
- Water: Public
- Utilities for property: Cable Connected, Electricity Connected, Natural Gas Connected, Phone Connected, Sewer Connected, Underground Utilities, Water Connected
Community & HOA
Community
- Features: None
- Security: Smoke Detector(s), Security System
- Subdivision: Gamble
HOA
- Has HOA: No
Location
- Region: Jasper
Financial & listing details
- Price per square foot: $167/sqft
- Tax assessed value: $370,900
- Annual tax amount: $1,968
- Date on market: 10/19/2026
- Listing terms: Cash,Conventional,FHA,USDA Loan,VA Loan
- Road surface type: Asphalt
Estimated market value
$473,200
$450,000 - $497,000
$3,099/mo
Price history
| Date | Event | Price |
|---|---|---|
| 10/19/2026 | Contingent | $499,000$167/sqft |
Source: Greater Chattanooga Realtors #1529684 Report a problem | ||
| 10/15/2026 | Listing removed | $499,000$167/sqft |
Source: Greater Chattanooga Realtors #1529684 Report a problem | ||
| 10/6/2026 | Price change | $499,000-16.7%$167/sqft |
Source: Greater Chattanooga Realtors #1529684 Report a problem | ||
| 8/3/2026 | Price change | $599,000-4.2%$201/sqft |
Source: Greater Chattanooga Realtors #1529684 Report a problem | ||
| 5/21/2026 | Price change | $625,000-2.2%$210/sqft |
Source: Greater Chattanooga Realtors #1529684 Report a problem | ||
| 4/29/2026 | Price change | $639,000-3.9%$214/sqft |
Source: Greater Chattanooga Realtors #1529684 Report a problem | ||
| 3/27/2026 | Price change | $665,000-2.2%$223/sqft |
Source: Greater Chattanooga Realtors #1529684 Report a problem | ||
| 3/4/2026 | Listed for sale | $680,000-2.2%$228/sqft |
Source: Greater Chattanooga Realtors #1529684 Report a problem | ||
| 2/20/2026 | Listing removed | $695,000$233/sqft |
Source: Greater Chattanooga Realtors #1520907 Report a problem | ||
| 11/29/2025 | Price change | $695,000-4.1%$233/sqft |
Source: Greater Chattanooga Realtors #1520907 Report a problem | ||
| 9/21/2025 | Listed for sale | $725,000+1712.5%$243/sqft |
Source: Greater Chattanooga Realtors #1520907 Report a problem | ||
| 4/1/2004 | Sold | $40,000$13/sqft |
Source: Public Record Report a problem | ||
Public tax history
| Year | Property taxes | Tax assessment |
|---|---|---|
| 2025 | $1,969 | $92,725 |
| 2024 | $1,969 | $92,725 |
| 2023 | $1,969 | $92,725 |
| 2022 | $1,969 | $92,725 |
| 2021 | -- | $92,725 +17.1% |
| 2020 | $2,046 | $79,200 |
| 2019 | $2,046 | $79,200 |
| 2018 | $2,046 0% | $79,200 |
| 2017 | $2,047 | $79,200 |
| 2016 | $2,047 -5.8% | $79,200 |
| 2015 | $2,174 | $79,200 -10.1% |
| 2014 | $2,174 | $88,059 |
| 2013 | $2,174 +0% | $88,059 +0.1% |
| 2012 | $2,173 +0.1% | $87,984 |
| 2011 | $2,172 | $87,984 |
| 2010 | -- | $87,984 |
| 2009 | -- | $87,984 +8.6% |
| 2008 | $1,693 | $81,022 |
| 2007 | $1,693 +4.3% | $81,022 +17.3% |
| 2006 | $1,624 +13% | $69,091 |
| 2005 | $1,437 +789.5% | $69,091 +905% |
| 2004 | $162 -7.8% | $6,875 |
| 2002 | $175 | $6,875 +7.7% |
| 2001 | -- | $6,385 -68.7% |
| 2000 | -- | $20,400 |
Find assessor info on the county website
Monthly payment
Est. payment
Payment breakdown
Explore the cost of this home by adjusting the details. Changes won't be saved.Climate risks
Neighborhood: 37347
Nearby schools
Schools provided by the listing agent
- Elementary: Jasper Elementary
- Middle: Jasper Middle
- High: Marion County High
Source: Greater Chattanooga Realtors. This data may not be complete. We recommend contacting the local school district to confirm school assignments for this home.


Similar homes
- $507,0004 bd3 ba2.5k sqft641 Riverbend Dr, Jasper, TN 37347For Sale
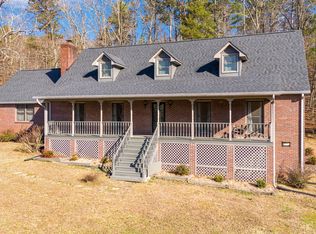 MLS ID #1526126, Jason L Carr. Greater Chattanooga Realtors
 - $489,0004 bd3 ba3.3k sqft114 Mountain View Dr, Jasper, TN 37347For Sale
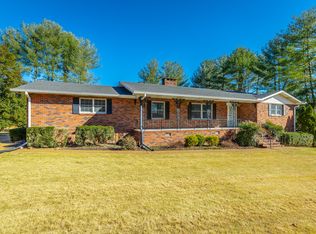 MLS ID #1525644, Garrett Cox. Greater Chattanooga Realtors
 - $625,0003 bd2 ba2.3k sqft250 Sunset Cir, Jasper, TN 37347For Sale
 MLS ID #1544791, Bev Boss. Greater Chattanooga Realtors
 - $595,0003 bd2 ba2k sqft1075 Cumberland Cir, Jasper, TN 37347New Construction
 MLS ID #1544646, Grace Frank. Greater Chattanooga Realtors
 - $595,0003 bd2 ba2k sqft1075 Cumberland Cir, Jasper, TN 37347New Construction
 MLS ID #3621022, Grace Frank. RealTracs MLS as distributed by MLS GRID
 - $385,5004 bd4 ba3.8k sqft517 Laurel Ave, South Pittsburg, TN 37380For SaleMLS ID #3527405, Alice Roberts. RealTracs MLS as distributed by MLS GRID
