Own a spacious fantastic home on the hill with peaceful mountain views from the front porch to sit and watch deer eating in the meadow. This 3-bedroom, 3.5-bath home features a large bonus room, office, and loft overlooking the living room. The stylish kitchen, generous laundry room, and abundant storage add comfort and convenience.
Recent updates include new dining room and bedroom windows with a Lifetime Warranty from Window World, an encapsulated crawlspace, a French drain behind and beneath the home, a two-year-old lower HVAC unit, all-new ductwork, and a two-year-old roof. Inside, enjoy all-new flooring, kitchen cabinets, quartz countertops, water fixtures, toilets, a soaking tub, an office addition, a fireplace, and a stair railing. Beautifully painted nice finishings.
The home offers a gas fireplace and a main-level owner's suite, plus a second owner's suite upstairs in the bonus area. The loft is ideal for a library, TV room, or playroom. The 24-by-23-foot, two-car garage has stairs leading to the bonus room, which is also accessible from inside the home. Plenty of parking for guests.
Centrally located, the home is 45 miles from Chattanooga, 62 miles from Huntsville, and 125 miles from Nashville.
For sale
$359,000
17920 Al Highway 117, Stevenson, AL 35772
3beds
3,066sqft
Single Family Residence
Built in 1999
1.5 Acres Lot
$346,500 Zestimate®
$117/sqft
$-- HOA
What's special
Gas fireplaceFront porchAll-new flooringSoaking tubQuartz countertopsStylish kitchenAbundant storage
- 2 days
- 296
- 20
Likely to sell faster than
Zillow last checked:
Listing updated:
Listed by:
Celeste West-Dobbins 423-503-5949,
Better Homes and Gardens Real Estate Signature Brokers
Source: Greater Chattanooga Realtors,MLS#: 1544731
Facts & features
Interior
Bedrooms & bathrooms
- Bedrooms: 3
- Bathrooms: 4
- Full bathrooms: 3
- 1/2 bathrooms: 1
Primary bedroom
- Level: First
- Area: 224
- Dimensions: 16 x 14
Bedroom
- Level: Second
- Area: 108
- Dimensions: 12 x 9
Bedroom
- Level: Second
- Area: 108
- Dimensions: 12 x 9
Dining room
- Level: First
- Area: 144
- Dimensions: 12 x 12
Laundry
- Level: First
- Area: 60
- Dimensions: 12 x 5
Living room
- Level: First
- Area: 300
- Dimensions: 20 x 15
Heating
- Central, Electric
Cooling
- Central Air, Electric
Appliances
- Included: Dishwasher, Electric Range, Microwave, Refrigerator, Washer
- Laundry: Electric Dryer Hookup, Gas Dryer Hookup, Washer Hookup
Features
- Cathedral Ceiling(s), Ceiling Fan(s), Soaking Tub, Walk-In Closet(s), Separate Shower, Separate Dining Room, Split Bedrooms
- Flooring: Hardwood
- Windows: See Remarks
- Basement: Crawl Space
- Number of fireplaces: 1
- Fireplace features: Gas Log, Living Room
Interior area
- Total structure area: 3,066
- Total interior livable area: 3,066 sqft
- Finished area above ground: 3,066
Property
Parking
- Total spaces: 2
- Parking features: Driveway, Garage
- Attached garage spaces: 2
Features
- Levels: One and One Half
- Stories: 1
- Patio & porch: Porch, Porch - Covered
- Exterior features: Other
- Has view: Yes
- View description: Meadow, Mountain(s)
Lot
- Size: 1.5 Acres
- Dimensions: 147.5 x 440
- Features: Sloped
Details
- Parcel number: 1301020000001.004
Construction
Type & style
- Home type: SingleFamily
- Architectural style: Contemporary
- Property subtype: Single Family Residence
Materials
- Stone, Synthetic Stucco
- Foundation: Block
- Roof: Shingle
Condition
- New construction: No
- Year built: 1999
Utilities & green energy
- Sewer: Septic Tank
- Water: Public
- Utilities for property: Electricity Connected, Water Connected
Community & HOA
Community
- Subdivision: Metes & Bounds
HOA
- Has HOA: No
Location
- Region: Stevenson
Financial & listing details
- Price per square foot: $117/sqft
- Annual tax amount: $965
- Date on market: 10/16/2026
- Listing terms: Cash,Conventional,FHA
Estimated market value
$346,500
$329,000 - $364,000
$2,782/mo
Price history
| Date | Event | Price |
|---|---|---|
| 10/16/2026 | Listed for sale | $359,000+7.2%$117/sqft |
Source: Greater Chattanooga Realtors #1544731 Report a problem | ||
| 11/12/2025 | Listing removed | $335,000$109/sqft |
Source:  ValleyMLS #21891215 Report a problem | ||
| 9/26/2025 | Price change | $335,000-4.3%$109/sqft |
Source: ValleyMLS #21891215 Report a problem | ||
| 9/8/2025 | Price change | $350,000-4.1%$114/sqft |
Source: ValleyMLS #21891215 Report a problem | ||
| 8/12/2025 | Listed for sale | $365,000$119/sqft |
Source: ValleyMLS #21891215 Report a problem | ||
| 7/14/2025 | Listing removed | $365,000$119/sqft |
Source: ValleyMLS #21891215 Report a problem | ||
| 6/10/2025 | Listed for sale | $365,000+40.4%$119/sqft |
Source: ValleyMLS #21891215 Report a problem | ||
| 9/27/2024 | Sold | $260,000-5.5%$85/sqft |
Source: ValleyMLS #21869600 Report a problem | ||
| 9/12/2024 | Price change | $275,000-1.8%$90/sqft |
Source: ValleyMLS #21869600 Report a problem | ||
| 8/29/2024 | Listed for sale | $280,000+62.8%$91/sqft |
Source: ValleyMLS #21869600 Report a problem | ||
| 6/17/2016 | Sold | $172,000-2.2%$56/sqft |
Source: ValleyMLS #1039370 Report a problem | ||
| 3/5/2016 | Listed for sale | $175,900-15.2%$57/sqft |
Source: Pam Glass Real Estate #1039370 Report a problem | ||
| 2/6/2011 | Listing removed | $207,500$68/sqft |
Source: White House Company, LLC #304115 Report a problem | ||
| 4/15/2010 | Listed for sale | $207,500$68/sqft |
Source: WHITE HOUSE COMPANY, LLC #304115 Report a problem | ||
Public tax history
Tax history is unavailable.
Monthly payment
Est. payment
Payment breakdown
Explore the cost of this home by adjusting the details. Changes won't be saved.Climate risks
Neighborhood: 35772
Nearby schools
Schools provided by the listing agent
- Elementary: Stevenson Elementary
- Middle: Stevenson Middle
- High: North Jackson High
Source: Greater Chattanooga Realtors. This data may not be complete. We recommend contacting the local school district to confirm school assignments for this home.
- $160,500-- bd1 ba-- sqft18256 State Highway 117, Stevenson, AL 35772Off Market
- $248,000-- bd0 ba1.8k sqft18186 State Highway 117, Stevenson, AL 35772Off Market
- $217,000-- bd0 ba648 sqft18066 State Highway 117, Stevenson, AL 35772Off Market
- $--3 bd2 ba2.2k sqft17864 Al Highway 117, Stevenson, AL 35772Off Market
Similar homes
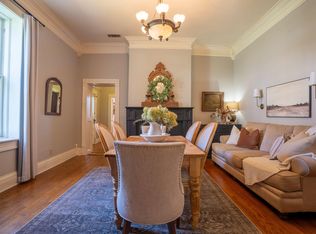
- $365,0005 bd3 ba3.2k sqft211 Church St, Stevenson, AL 35772For Sale
 MLS ID #1540878, Jaylynn Worley. Greater Chattanooga Realtors
- $350,0003 bd2 ba1.6k sqft190 Adkins Ln, Trenton, GA 30752For Sale
 MLS ID #1544755, Wade Trammell. Greater Chattanooga Realtors
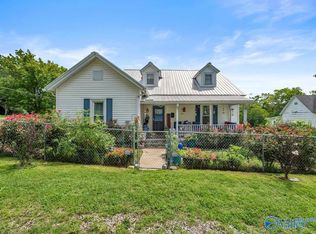
- $279,9005 bd2 ba2.3k sqft205 Mountain St, Stevenson, AL 35772For Sale
 MLS ID #21925170, Betty Lou Holder. ValleyMLS
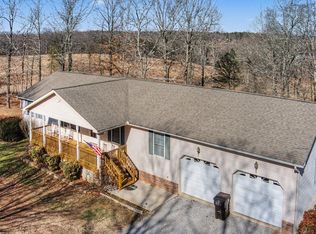
- $385,0003 bd3 ba1.7k sqft3911 County Road 131, Bryant, AL 35958For Sale
 MLS ID #1541023, Skyler Vaughn. Greater Chattanooga Realtors
- $379,0003 bd3 ba1.5k sqft4015 Keith Springs Mountain Rd, Belvidere, TN 37306For Sale
 MLS ID #3163834, Angie Miller. RealTracs MLS as distributed by MLS GRID
- $385,5004 bd4 ba3.8k sqft517 Laurel Ave, South Pittsburg, TN 37380For SaleMLS ID #3527405, Alice Roberts. RealTracs MLS as distributed by MLS GRID
