Country living on 4 acres in Pisgah, Alabama. This 3 bed 2 bath home offers over 2,000 sq ft plus a 500 sq ft bonus room with large storage closet. Property features a private inground pool and nearly 1,000 sq ft detached shop. Mature shade trees and blooming spring trees surround the home, with an open yard that offers room to garden, play, or expand. Enjoy peaceful views and western sunsets from the front porch while being about an hour from Huntsville & Chattanooga and 2 hours from Nashville & Atlanta. With solid bones and room for updates, this property presents a great opportunity for renovation or investment. Call for a private showing!
For sale
$300,000
132 County Road 58, Pisgah, AL 35765
3beds
2,598sqft
Single Family Residence
Built in 1984
4 Acres Lot
$280,300 Zestimate®
$115/sqft
$-- HOA
What's special
Private inground pool
- 199 days
- 579
- 68
Zillow last checked:
Listing updated:
Listed by:
Lindsey Horstick 256-509-8299,
Dietrich & Assoc. Real Estate
Source: ValleyMLS,MLS#: 21913469
Facts & features
Interior
Bedrooms & bathrooms
- Bedrooms: 3
- Bathrooms: 2
- Full bathrooms: 2
Rooms
- Room types: Foyer, Master Bedroom, Living Room, Bedroom 2, Dining Room, Bedroom 3, Kitchen, Bonus Room, Laundry
Primary bedroom
- Features: Ceiling Fan(s), Carpet
- Level: First
- Area: 168
- Dimensions: 14 x 12
Bedroom 2
- Features: Ceiling Fan(s), Carpet
- Level: First
- Area: 156
- Dimensions: 13 x 12
Bedroom 3
- Features: Carpet
- Level: First
- Area: 130
- Dimensions: 13 x 10
Dining room
- Features: Ceiling Fan(s), Laminate Floor
- Level: First
- Area: 196
- Dimensions: 14 x 14
Kitchen
- Features: Ceiling Fan(s), Eat-in Kitchen, Laminate Floor
- Level: First
- Area: 196
- Dimensions: 14 x 14
Living room
- Features: Ceiling Fan(s), Fireplace, Laminate Floor
- Level: First
- Area: 465
- Dimensions: 31 x 15
Bonus room
- Features: Ceiling Fan(s), Crown Molding, Walk-In Closet(s)
- Level: First
- Area: 380
- Dimensions: 20 x 19
Laundry room
- Features: Laminate Floor
- Level: First
- Area: 121
- Dimensions: 11 x 11
Heating
- Central 1, Electric, Propane
Cooling
- Central 1, Electric
Appliances
- Included: Cooktop, Dishwasher, Double Oven
Features
- Basement: Crawl Space
- Number of fireplaces: 1
- Fireplace features: One
Interior area
- Total interior livable area: 2,598 sqft
Property
Parking
- Total spaces: 2
- Parking features: Garage-Detached, Carport, Attached Carport, Driveway-Paved/Asphalt
- Carport spaces: 2
Features
- Levels: One
- Stories: 1
- Patio & porch: Covered Patio, Patio, Front Porch, Covered Porch
- Has private pool: Yes
Lot
- Size: 4 Acres
Construction
Type & style
- Home type: SingleFamily
- Architectural style: Ranch
- Property subtype: Single Family Residence
Materials
- Foundation: Slab
Condition
- New construction: No
- Year built: 1984
Utilities & green energy
- Sewer: Septic Tank
- Water: Public
Community & HOA
Community
- Subdivision: Metes And Bounds
HOA
- Has HOA: No
Location
- Region: Pisgah
Financial & listing details
- Price per square foot: $115/sqft
- Date on market: 3/27/2026
Estimated market value
$280,300
$266,000 - $294,000
$1,610/mo
Price history
| Date | Event | Price |
|---|---|---|
| 3/27/2026 | Listed for sale | $300,000$115/sqft |
Source:  ValleyMLS #21913469 Report a problem ValleyMLS #21913469 Report a problem | ||
Public tax history
Tax history is unavailable.
Monthly payment
Est. payment
Payment breakdown
Explore the cost of this home by adjusting the details. Changes won't be saved.Climate risks
Neighborhood: 35765
Nearby schools
Schools provided by the listing agent
- Elementary: Pisgah Elementary
- Middle: Pisgah Middle School
- High: Pisgah High School
Source: ValleyMLS. This data may not be complete. We recommend contacting the local school district to confirm school assignments for this home.
Similar homes
- $288,0004 bd1 ba2.6k sqft798 Liberty Rd, Henagar, AL 35978For Sale
 MLS ID #21915409, Tina Hosch. ValleyMLS
 - $300,0005 bd3 ba2.9k sqft832 County Road 380, Dutton, AL 35744For Sale
 MLS ID #21929253, Joshua Click. ValleyMLS
 - $249,0002 bd2 ba2.3k sqft453 County Road 260, Pisgah, AL 35765For Sale
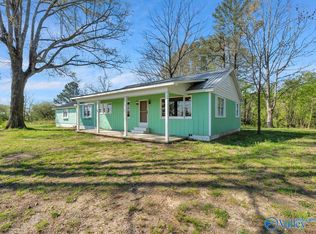 MLS ID #21917902, Annette Wright. ValleyMLS
 - $299,9004 bd2 ba1.8k sqft2944 McCurdy Ave N, Rainsville, AL 35986For Sale
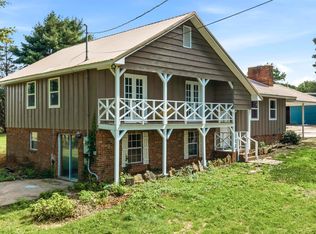 MLS ID #21924544, Tina Hosch. ValleyMLS
