PISGAH! 3 BEDROOMS, 2 BATHS LOCATED ON LARGE LOT. Double Car garage. Metal detached Carport.
For sale
$239,900
6143 County Road 58, Pisgah, AL 35765
3beds
1,931sqft
Single Family Residence
Built in 1986
1 Acres Lot
$-- Zestimate®
$124/sqft
$-- HOA
What's special
Double car garageLarge lotMetal detached carport
- 205 days
- 254
- 17
Zillow last checked:
Listing updated:
Listed by:
Debbie Mathis 256-599-5910,
Debbie Mathis Realty & Auction
Source: ValleyMLS,MLS#: 21912946
Facts & features
Interior
Bedrooms & bathrooms
- Bedrooms: 3
- Bathrooms: 2
- Full bathrooms: 2
Rooms
- Room types: Master Bedroom, Living Room, Bedroom 2, Bedroom 3, Kitchen, Family Room
Primary bedroom
- Features: Carpet
- Level: First
- Area: 210
- Dimensions: 14 x 15
Bedroom 2
- Features: Carpet
- Level: First
- Area: 196
- Dimensions: 14 x 14
Bedroom 3
- Features: Carpet
- Level: First
- Area: 144
- Dimensions: 12 x 12
Family room
- Features: Carpet
- Level: First
- Area: 270
- Dimensions: 15 x 18
Kitchen
- Features: Laminate Floor
- Level: First
- Area: 144
- Dimensions: 12 x 12
Living room
- Features: Carpet
- Area: 225
- Dimensions: 15 x 15
Heating
- Central 1
Cooling
- Central 1
Features
- Basement: Crawl Space
- Has fireplace: No
- Fireplace features: None
Interior area
- Total interior livable area: 1,931 sqft
Property
Parking
- Parking features: Garage-Two Car
Features
- Levels: One
- Stories: 1
Lot
- Size: 1 Acres
Details
- Parcel number: 39 29 02 04 0 000 010.002
Construction
Type & style
- Home type: SingleFamily
- Architectural style: Ranch
- Property subtype: Single Family Residence
Condition
- New construction: No
- Year built: 1986
Utilities & green energy
- Sewer: Septic Tank
- Water: Public
Community & HOA
Community
- Subdivision: Metes And Bounds
HOA
- Has HOA: No
Location
- Region: Pisgah
Financial & listing details
- Price per square foot: $124/sqft
- Tax assessed value: $193,100
- Annual tax amount: $433
- Date on market: 3/22/2026
Estimated market value
Not available
Estimated sales range
Not available
Not available
Price history
| Date | Event | Price |
|---|---|---|
| 6/21/2026 | Price change | $239,900-4%$124/sqft |
Source:  ValleyMLS #21912946 Report a problem ValleyMLS #21912946 Report a problem | ||
| 4/14/2026 | Listed for sale | $249,900$129/sqft |
Source: ValleyMLS #21912946 Report a problem | ||
| 3/28/2026 | Contingent | $249,900$129/sqft |
Source: ValleyMLS #21912946 Report a problem | ||
| 3/22/2026 | Listed for sale | $249,900+4.2%$129/sqft |
Source: ValleyMLS #21912946 Report a problem | ||
| 2/6/2024 | Listing removed | -- |
Source: ValleyMLS #1841636 Report a problem | ||
| 9/13/2023 | Price change | $239,900-2%$124/sqft |
Source: ValleyMLS #1841636 Report a problem | ||
| 9/5/2023 | Price change | $244,900-2%$127/sqft |
Source: ValleyMLS #1841636 Report a problem | ||
| 8/21/2023 | Listed for sale | $249,900+15.2%$129/sqft |
Source: ValleyMLS #1841636 Report a problem | ||
| 10/14/2022 | Sold | $216,900-5.7%$112/sqft |
Source: ValleyMLS #1806836 Report a problem | ||
| 9/20/2022 | Pending sale | $229,900$119/sqft |
Source: ValleyMLS #1806836 Report a problem | ||
| 8/17/2022 | Contingent | $229,900$119/sqft |
Source: Greater Chattanooga Realtors #1354100 Report a problem | ||
| 6/23/2022 | Price change | $229,900-8%$119/sqft |
Source: Greater Chattanooga Realtors #1354100 Report a problem | ||
| 4/28/2022 | Listed for sale | $249,900$129/sqft |
Source: Greater Chattanooga Realtors #1354100 Report a problem | ||
Public tax history
| Year | Property taxes | Tax assessment |
|---|---|---|
| 2025 | $433 +6.8% | $14,420 +6.8% |
| 2024 | $405 | $13,500 |
| 2023 | $405 | $13,500 |
| 2022 | $405 -4.8% | $13,500 -4.8% |
| 2021 | $425 +19.6% | $14,180 +26.6% |
| 2020 | $356 +16% | $11,200 -5.6% |
| 2019 | $307 | $11,860 |
| 2018 | $307 | $11,860 -90% |
| 2017 | $307 +5.1% | $118,600 +4.4% |
| 2016 | $292 | $113,600 |
| 2015 | $292 +6.3% | $113,600 +5.4% |
| 2014 | $274 | $107,800 |
Find assessor info on the county website
Monthly payment
Est. payment
Payment breakdown
Explore the cost of this home by adjusting the details. Changes won't be saved.Climate risks
Neighborhood: 35765
Nearby schools
Schools provided by the listing agent
- Elementary: Pisgah Elementary
- Middle: Pisgah Middle School
- High: Pisgah High School
Source: ValleyMLS. This data may not be complete. We recommend contacting the local school district to confirm school assignments for this home.
Similar homes
- $249,0002 bd2 ba2.3k sqft453 County Road 260, Pisgah, AL 35765For Sale
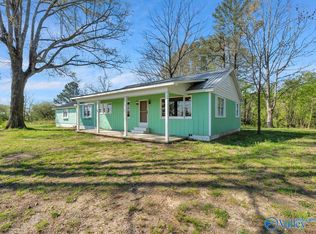 MLS ID #21917902, Annette Wright. ValleyMLS
 - $300,0003 bd2 ba2.5k sqft132 County Road 58, Pisgah, AL 35765For Sale
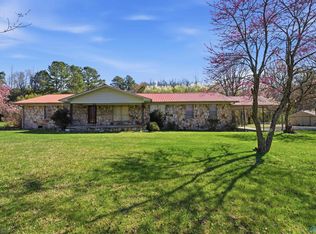 MLS ID #21913469, Lindsey Horstick. ValleyMLS
 - $239,0003 bd2 ba1.2k sqft2202 Main St E, Rainsville, AL 35986For Sale
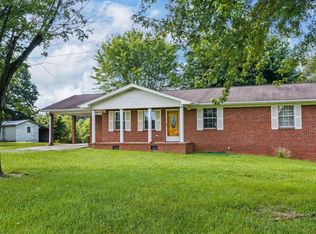 MLS ID #21921988, Anita Cooper. ValleyMLS
 - $230,0003 bd2 ba2.1k sqft135 County Road 478, Bridgeport, AL 35740For Sale
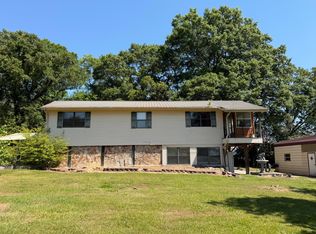 MLS ID #1534963, April M Grist. Greater Chattanooga Realtors
