Make every summer night unforgettable in this backyard!! This pristine, beautifully maintained 3-bedroom, 2 bath PLUS Bonus Den/4th Bedroom has the updates, space, and extras that buyers are looking for! The heart of the home is the gorgeous updated kitchen featuring a large island and an open-concept design that flows seamlessly into the dining and living areas. Gather around the cozy gas-log fireplace or retreat to the bonus room/den for additional living space. Step outside to a feature that truly sets this home apart-your very own INGROUND SWIMMING POOL with a BRAND NEW LINER! Detached 23x24 garage with storage. This home is made to be enjoyed! Come see before its gone! 274,900
For sale
Price cut: $1K (9/18)
$274,900
315 Circle Dr, Dutton, AL 35744
3beds
1,700sqft
Single Family Residence
Built in 1973
0.46 Acres Lot
$270,500 Zestimate®
$162/sqft
$-- HOA
What's special
Large islandCozy gas-log fireplaceGorgeous updated kitchen
- 30 days
- 907
- 72
Likely to sell faster than
Zillow last checked:
Listing updated:
Listed by:
Pamela Wilks 256-717-5400,
South Towne Realtors, LLC
Source: ValleyMLS,MLS#: 21927813
Facts & features
Interior
Bedrooms & bathrooms
- Bedrooms: 3
- Bathrooms: 2
- Full bathrooms: 1
- 3/4 bathrooms: 1
Rooms
- Room types: Master Bedroom, Living Room, Bedroom 2, Dining Room, Bedroom 3, Kitchen, Bedroom 4, Family Room, Bonus Room, Livingroom/Diningroom, Laundry, Workshop, Bath:Master3/4, Bath:GuestFull
Primary bedroom
- Features: Ceiling Fan(s), Carpet
- Level: First
- Area: 195
- Dimensions: 13 x 15
Bedroom 2
- Features: Ceiling Fan(s), Carpet
- Level: First
- Area: 156
- Dimensions: 12 x 13
Bedroom 3
- Features: Carpet
- Level: First
- Area: 90
- Dimensions: 9 x 10
Family room
- Features: Ceiling Fan(s), Carpet, Fireplace
- Level: First
- Area: 240
- Dimensions: 12 x 20
Kitchen
- Features: Eat-in Kitchen, Kitchen Island, Laminate Floor
- Level: First
- Area: 325
- Dimensions: 13 x 25
Living room
- Features: Ceiling Fan(s), Carpet, Fireplace
- Level: First
- Area: 300
- Dimensions: 12 x 25
Laundry room
- Features: Laminate Floor
- Level: First
- Area: 48
- Dimensions: 4 x 12
Heating
- Central 1, Electric
Cooling
- Central 1, Electric
Appliances
- Included: Oven, Dishwasher, Refrigerator, Electric Water Heater
Features
- Basement: Crawl Space
- Number of fireplaces: 2
- Fireplace features: Electric, Gas Log, Two, See Remarks
Interior area
- Total interior livable area: 1,700 sqft
Property
Parking
- Parking features: Garage-Two Car, Garage-Detached, Garage Faces Side, Driveway-Concrete
Features
- Levels: One
- Stories: 1
- Patio & porch: Covered, Patio, Deck, Front Porch, Covered Porch
- Exterior features: Sidewalk
- Has private pool: Yes
Lot
- Size: 0.46 Acres
- Dimensions: 154 x 154 x 130 x 130
- Features: Cleared
Details
- Parcel number: 3203080000042.000
Construction
Type & style
- Home type: SingleFamily
- Architectural style: Ranch
- Property subtype: Single Family Residence
Condition
- New construction: No
- Year built: 1973
Utilities & green energy
- Sewer: Septic Tank
- Water: Public
Community & HOA
Community
- Subdivision: Morris
HOA
- Has HOA: No
Location
- Region: Dutton
Financial & listing details
- Price per square foot: $162/sqft
- Tax assessed value: $205,400
- Annual tax amount: $536
- Date on market: 8/29/2026
Estimated market value
$270,500
$257,000 - $284,000
$1,533/mo
Price history
| Date | Event | Price |
|---|---|---|
| 9/18/2026 | Price change | $274,900-0.4%$162/sqft |
Source:  ValleyMLS #21927813 Report a problem ValleyMLS #21927813 Report a problem | ||
| 9/10/2026 | Price change | $275,900-0.4%$162/sqft |
Source: ValleyMLS #21927813 Report a problem | ||
| 8/29/2026 | Listed for sale | $276,900$163/sqft |
Source: ValleyMLS #21927813 Report a problem | ||
Public tax history
| Year | Property taxes | Tax assessment |
|---|---|---|
| 2025 | $536 +7% | $15,320 +7% |
| 2024 | $501 -1.8% | $14,320 -1.8% |
| 2023 | $510 | $14,580 |
| 2022 | $510 | $14,580 |
| 2021 | $510 +18.5% | $14,580 +62% |
| 2020 | $431 +12.8% | $9,000 -18.2% |
| 2019 | $382 +13.5% | $11,000 |
| 2018 | $336 | $11,000 -90% |
| 2017 | $336 +10.9% | $109,900 +9.4% |
| 2016 | $303 -0.9% | $100,500 -0.7% |
| 2015 | $306 | $101,200 |
| 2014 | $306 | $101,200 |
| 2012 | $306 | $101,200 +3% |
| 2011 | $306 | $98,300 -2.9% |
| 2010 | $306 | $101,200 |
| 2009 | $306 | $101,200 |
Find assessor info on the county website
Monthly payment
Est. payment
Payment breakdown
Explore the cost of this home by adjusting the details. Changes won't be saved.Climate risks
Neighborhood: 35744
Nearby schools
Schools provided by the listing agent
- Elementary: Dutton Elementary School
- Middle: Section Middle School
- High: Section
Source: ValleyMLS. This data may not be complete. We recommend contacting the local school district to confirm school assignments for this home.
Similar homes
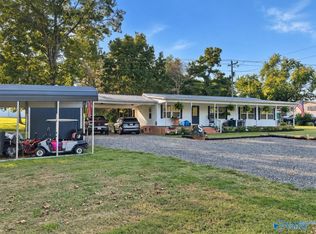
- $279,9003 bd2 ba1.6k sqft437 Anderson St W, Scottsboro, AL 35769For Sale
 MLS ID #21928747, Vincent Lovvorn. ValleyMLS
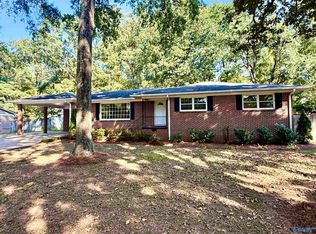
 - $249,9003 bd2 ba1.4k sqft2729 County Road 43, Section, AL 35771For Sale
 MLS ID #21929160, Taylor Carlton. ValleyMLS
 - $299,0003 bd3 ba1.9k sqft1206 Wildwood Dr, Scottsboro, AL 35769For Sale
 MLS ID #21924878, Kirk Griggs. ValleyMLS
 - $279,0003 bd3 ba1.9k sqft1469 Bob Jones Rd, Scottsboro, AL 35769For Sale
 MLS ID #21928253, Rachel Weiss. ValleyMLS
