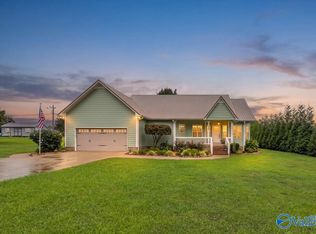
Beautiful, well-maintained, split-level home in a very desirable neighborhood! Close to schools, shopping, restaurants, and conveniently located between Huntsville/Chattanooga. The lower level of this house could be a separate living quarters, complete with its own office and bathroom. Upper level includes living room, kitchen, dining room, and all 3 bedrooms. Gas logs on both levels. Built-in 2-car garage. Enjoy coffee on the screened-in deck! Brand new kitchen cabinets & countertops, never used! Vey little traffic and a large backyard. Lots of possibilities for a family!
For sale
$309,000
1206 Wildwood Dr, Scottsboro, AL 35769
3beds
1,914sqft
:
Get pre-qualified$1,798/mo
Single Family Residence
Built in 1976
1 Acres Lot
$-- Zestimate®
$161/sqft
$-- HOA
What's special
Well-maintained split-level homeLarge backyardScreened-in deck
- 12 days |
- 402 |
- 11 |
Likely to sell faster than
Zillow last checked:
Listing updated:
Listed by:
Kirk Griggs 256-609-5263,
Southland Realty & Auction LLC
Source: ValleyMLS,MLS#: 21924878
Facts & features
Interior
Bedrooms & bathrooms
- Bedrooms: 3
- Bathrooms: 3
- Full bathrooms: 2
- 1/2 bathrooms: 1
Rooms
- Room types: Master Bedroom, Living Room, Bedroom 2, Dining Room, Bedroom 3, Kitchen, Office/Study, Bath:GuestFull, Bath:Guest1/2
Primary bedroom
- Features: Ceiling Fan(s), Carpet
- Level: First
- Area: 192
- Dimensions: 16 x 12
Bedroom 2
- Features: Carpet
- Level: First
- Area: 132
- Dimensions: 11 x 12
Bedroom 3
- Features: Carpet
- Level: First
- Area: 144
- Dimensions: 12 x 12
Bathroom 1
- Features: Vinyl
- Level: First
Bathroom 2
- Level: Basement
Dining room
- Features: Wood Floor
- Level: First
- Area: 144
- Dimensions: 12 x 12
Kitchen
- Features: Wood Floor
- Level: First
- Area: 144
- Dimensions: 12 x 12
Living room
- Features: Wood Floor
- Level: First
- Area: 210
- Dimensions: 14 x 15
Office
- Features: Carpet
- Level: Basement
- Area: 117
- Dimensions: 13 x 9
Den
- Features: Carpet
- Level: Basement
Heating
- Central 1
Cooling
- Central 1
Features
- Has basement: No
- Has fireplace: Yes
- Fireplace features: Gas Log
Interior area
- Total interior livable area: 1,914 sqft
Property
Parking
- Parking features: Garage-Two Car, Driveway-Concrete
Features
- Levels: Multi/Split
- Patio & porch: Deck, Screened
Lot
- Size: 1 Acres
Details
- Parcel number: 2709320001088.000
Construction
Type & style
- Home type: SingleFamily
- Property subtype: Single Family Residence
Materials
- Foundation: Slab
Condition
- New construction: No
- Year built: 1976
Utilities & green energy
- Sewer: Public Sewer
- Water: Public
Community & HOA
Community
- Subdivision: Sherwood Estates
HOA
- Has HOA: No
Location
- Region: Scottsboro
Financial & listing details
- Price per square foot: $161/sqft
- Date on market: 7/27/2026
Estimated market value
Not available
Estimated sales range
Not available
Not available
Price history
| Date | Event | Price |
|---|---|---|
| 7/27/2026 | Listed for sale | $309,000+81.9%$161/sqft |
Source:  ValleyMLS #21924878 Report a problem ValleyMLS #21924878 Report a problem | ||
| 8/15/2018 | Listing removed | $169,900$89/sqft |
Source: Amanda Howard SIR #1071745 Report a problem | ||
| 12/4/2017 | Price change | $169,900-2.9%$89/sqft |
Source: North Alabama Multiple Listing Service, Inc. #1071745 Report a problem | ||
| 6/16/2017 | Listed for sale | $175,000-2.7%$91/sqft |
Source: Amanda Howard Real Estate-Gtsv #1071745 Report a problem | ||
| 5/3/2017 | Listing removed | $179,900$94/sqft |
Source: BHHS Rise Real Estate #1050593 Report a problem | ||
| 7/31/2016 | Listed for sale | $179,900$94/sqft |
Source: Rise Real Estate, Inc. #1050593 Report a problem | ||
Public tax history
Tax history is unavailable.
Monthly payment
Est. payment
Payment breakdown
Explore the cost of this home by adjusting the details. Changes won't be saved.Climate risks
Neighborhood: 35769
Nearby schools
GreatSchools rating
- 9/10Caldwell Elementary SchoolGrades: 1-3Distance: 1 mi
- 7/10Scottsboro Jr High SchoolGrades: 7-8Distance: 1.5 mi
- 7/10Scottsboro High SchoolGrades: 9-12Distance: 1.6 mi
Schools provided by the listing agent
- Elementary: Scottsboro Elem School
- Middle: Scottsboro Middle School
- High: Scottsboro High School
Source: ValleyMLS. This data may not be complete. We recommend contacting the local school district to confirm school assignments for this home.
- $305,600-- bd1 ba900 sqft1211 Wildwood Ave, Scottsboro, AL 35769Off Market
- $225,800-- bd0 ba1.6k sqft1209 Wildwood Ave, Scottsboro, AL 35769Off Market
- $252,9003 bd2 ba1.6k sqft1207 Wildwood Dr, Scottsboro, AL 35769Off Market
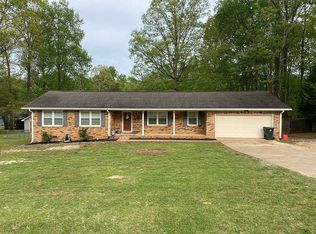
- $263,100-- bd0 ba1.5k sqft1208 Wildwood Dr, Scottsboro, AL 35769Off Market
- $296,800-- bd0 ba1.9k sqft1204 Wildwood Dr, Scottsboro, AL 35769Off Market
- $261,500-- bd0 ba1.5k sqft1205 Wildwood Dr, Scottsboro, AL 35769Off Market
- $269,2003 bd2 ba1.5k sqft1205 Birchwood Dr, Scottsboro, AL 35769Off Market
- $245,7003 bd2 ba1.5k sqft1203 Birchwood Dr, Scottsboro, AL 35769Off Market
A local agent can set up tours, give advice and negotiate with sellers.
A local lender can help you make sure your offer is ready when you are.
Similar homes
- $348,9004 bd2 ba2k sqft1219 Hood Ave, Scottsboro, AL 35769For Sale
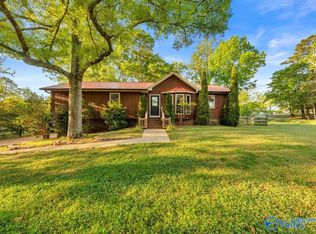 MLS ID #21915023, Jeffrey Adkins. ValleyMLS
 - $278,0004 bd3 ba2.3k sqft3207 Scenic Dr, Scottsboro, AL 35769For Sale
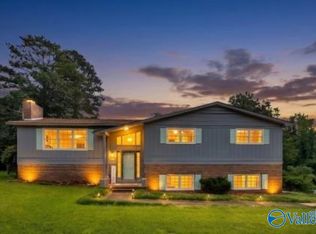 MLS ID #21925153, Vickie Sanders. ValleyMLS
 - $300,0004 bd3 ba2.1k sqft1806 Becky Ln, Scottsboro, AL 35769For Sale
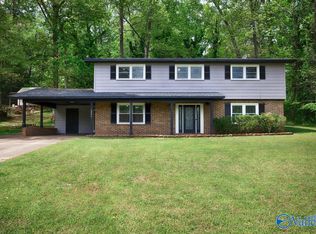 MLS ID #21914648, Beau Miles. ValleyMLS
 - $357,9003 bd2 ba1.8k sqft238 Cherokee Rd, Scottsboro, AL 35769For Sale
 MLS ID #21925538, Bert Hubbell. ValleyMLS
 - $299,0003 bd2 ba1.6k sqft437 Anderson St W, Scottsboro, AL 35769For SaleMLS ID #21924715, Vincent Lovvorn. ValleyMLS
- $339,0003 bd2 ba1.5k sqft1706 Edwin St, Scottsboro, AL 35768For SaleMLS ID #21924818, Michele Willis. ValleyMLS
- $359,9003 bd3 ba2.2k sqft3144 Clemons Rd, Scottsboro, AL 35769For SaleMLS ID #1533568, Nelson Poore. Greater Chattanooga Realtors
- $234,9003 bd2 ba1.7k sqft3501 Pine Ridge Rd, Scottsboro, AL 35769For SaleMLS ID #21920880, Abbie Blankenship. ValleyMLS
- $279,9002 bd4 ba2.1k sqft514 Childress Dr, Scottsboro, AL 35769For SaleMLS ID #21917480, Justin Hosea. ValleyMLS
- $319,9003 bd2 ba1.9k sqft46 Grandwood Ln, Scottsboro, AL 35769For SaleMLS ID #21924445, Debbie Mathis. ValleyMLS
- $250,0003 bd2 ba1.4k sqft191 Richard Ave, Scottsboro, AL 35769For SaleMLS ID #21924027, Josh Jackson. ValleyMLS
- $360,0003 bd2 ba1.6k sqft89 Lake Dr, Scottsboro, AL 35769For Sale By Owner
- $250,0004 bd2 ba1.7k sqft3541 Woods Cove Rd, Scottsboro, AL 35768For SaleMLS ID #21920179, Adriane Hart. ValleyMLS
- $250,0003 bd2 ba2k sqft424 Horseshoe Bend Rd, Scottsboro, AL 35769For SaleMLS ID #21925062, Lauren Whitehead. ValleyMLS
- $199,9003 bd1 ba1.3k sqft619 Clemons Rd, Scottsboro, AL 35769For SaleMLS ID #21914055, Missy Tolleson. ValleyMLS
- $312,9993 bd2 ba1.9k sqft305 Sand Mountain Dr, Rainsville, AL 35986For SaleMLS ID #21925844, Hunter Adams. ValleyMLS
- $339,0003 bd2 ba2k sqft99 Grandwood Ln, Scottsboro, AL 35769For Sale By Owner
- $375,0003 bd2 ba1.9k sqft16695 State Highway 35, Scottsboro, AL 35768For SaleMLS ID #21920881, Anne Adams. ValleyMLS
- $300,0003 bd2 ba2.5k sqft132 County Road 58, Pisgah, AL 35765For SaleMLS ID #21913469, Lindsey Horstick. ValleyMLS
- $210,0003 bd2 ba1.3k sqft701 Scott St, Scottsboro, AL 35768For SaleMLS ID #21924176, Missy Tolleson. ValleyMLS
