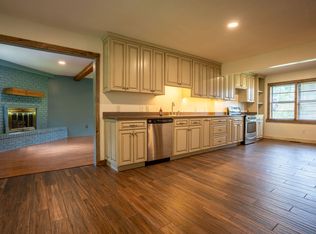
Updated home with a sidewalk to downtown! Lots of new - updated kitchen with white cabinets, new stove and dishwasher, some new flooring and the rest with refinished hardwoods, updated baths, new paint throughout, new windows, and many other cosmetic updates. Carport with storage room and outside storage room. Corner lot. Call your favorite realtor to see this one today!!
Pending
$210,000
701 Scott St, Scottsboro, AL 35768
3beds
1,348sqft
Single Family Residence
Built in ----
9,900 Square Feet Lot
$201,600 Zestimate®
$156/sqft
$-- HOA
What's special
New paint throughoutRefinished hardwoodsUpdated bathsNew windowsCarport with storage roomNew stove and dishwasherCorner lot
- 81 days
- 122
- 5
Zillow last checked:
Listing updated:
Listed by:
Missy Tolleson 256-599-7312,
Scenic Realty
Source: ValleyMLS,MLS#: 21924176
Facts & features
Interior
Bedrooms & bathrooms
- Bedrooms: 3
- Bathrooms: 2
- Full bathrooms: 1
- 1/2 bathrooms: 1
Rooms
- Room types: Master Bedroom, Living Room, Bedroom 2, Bedroom 3
Primary bedroom
- Features: Wood Floor
- Level: First
- Area: 121
- Dimensions: 11 x 11
Bedroom 2
- Features: Wood Floor
- Level: First
- Area: 121
- Dimensions: 11 x 11
Bedroom 3
- Features: Carpet
- Level: First
- Area: 144
- Dimensions: 12 x 12
Living room
- Features: Wood Floor
- Level: First
- Area: 260
- Dimensions: 20 x 13
Heating
- Central 1, Natural Gas
Cooling
- Central 1
Features
- Basement: Crawl Space
- Has fireplace: No
- Fireplace features: None
Interior area
- Total interior livable area: 1,348 sqft
Property
Parking
- Total spaces: 1
- Parking features: Carport
- Carport spaces: 1
Features
- Levels: One
- Stories: 1
Lot
- Size: 9,900 Square Feet
- Dimensions: 66 x 150
Details
- Parcel number: 2709304001025.000
Construction
Type & style
- Home type: SingleFamily
- Architectural style: Ranch
- Property subtype: Single Family Residence
Condition
- Unknown
Utilities & green energy
- Sewer: Public Sewer
- Water: Public
Community & HOA
Community
- Subdivision: Ridgedale
HOA
- Has HOA: No
Location
- Region: Scottsboro
Financial & listing details
- Price per square foot: $156/sqft
- Date on market: 7/18/2026
Estimated market value
$201,600
$192,000 - $212,000
$1,489/mo
Price history
| Date | Event | Price |
|---|---|---|
| 9/20/2026 | Pending sale | $210,000$156/sqft |
Source:  ValleyMLS #21924176 Report a problem ValleyMLS #21924176 Report a problem | ||
| 7/18/2026 | Listed for sale | $210,000$156/sqft |
Source: ValleyMLS #21924176 Report a problem | ||
| 6/17/2026 | Listing removed | -- |
Source: Owner Report a problem | ||
| 2/23/2026 | Listed for sale | $210,000+115.4%$156/sqft |
Source: Owner Report a problem | ||
| 1/7/2020 | Sold | $97,500$72/sqft |
Source: ValleyMLS #1128132 Report a problem | ||
Public tax history
Tax history is unavailable.
Monthly payment
Est. payment
Payment breakdown
Explore the cost of this home by adjusting the details. Changes won't be saved.Climate risks
Neighborhood: 35768
Nearby schools
Schools provided by the listing agent
- Elementary: Caldwell Elem School
- Middle: Collins
- High: Scottsboro High School
Source: ValleyMLS. This data may not be complete. We recommend contacting the local school district to confirm school assignments for this home.

Similar homes
- $209,9003 bd2 ba1.5k sqft401 Van Buren St, Scottsboro, AL 35768For Sale
 MLS ID #21928704, Molly Border. ValleyMLS
 - $215,0003 bd2 ba1.4k sqft417 McFoilton Ln, Scottsboro, AL 35768For Sale
 MLS ID #1543551, Jaylynn Worley. Greater Chattanooga Realtors
 - $199,9003 bd2 ba1.2k sqft316 Sharon St, Scottsboro, AL 35768For Sale
 MLS ID #21928853, Leamon Yarbrough. ValleyMLS
 - $144,9952 bd2 ba1.4k sqft710 S Scott St, Scottsboro, AL 35768For Sale
 MLS ID #21930957, Sharae Wolf. ValleyMLS
