UP TO $1,800 LENDER CREDIT! This bright & welcoming ranch home is located in the heart of Scottsboro! With tons of natural light & huge bedrooms, there’s plenty of room to relax. The eat-in kitchen features granite countertops & the kitchen sink window offers a lovely view of the beautifully landscaped front yard. Cozy up by the gas fireplace or head outside to the fenced backyard, perfect for grilling, entertaining & giving your four-legged friends room to enjoy the outdoors. The detached workshop with electricity is ready for hobbies, projects & all those creative ideas you’ve been waiting to tackle. Warm, comfortable & full of possibilities, this is a place you’ll be happy to call home!
For sale
Price cut: $5K (9/30)
$180,000
104 Bingham St, Scottsboro, AL 35768
3beds
1,447sqft
Single Family Residence
Built in 1960
0.28 Acres Lot
$-- Zestimate®
$124/sqft
$-- HOA
What's special
Gas fireplaceHuge bedroomsEat-in kitchenWarm comfortableTons of natural lightGranite countertops
- 50 days
- 500
- 45
Likely to sell faster than
Zillow last checked:
Listing updated:
Listed by:
Lesley Ward 938-234-9645,
Weichert Realtors-The Sp Plce
Source: ValleyMLS,MLS#: 21927472
Facts & features
Interior
Bedrooms & bathrooms
- Bedrooms: 3
- Bathrooms: 2
- Full bathrooms: 1
- 3/4 bathrooms: 1
Rooms
- Room types: Master Bedroom, Living Room, Bedroom 2, Bedroom 3, Kitchen, Bathroom 1, Bath:Master3/4
Primary bedroom
- Features: Ceiling Fan(s), Crown Molding, Carpet, Walk-In Closet(s)
- Level: First
- Area: 304
- Dimensions: 19 x 16
Bedroom 2
- Features: Wood Floor, Built-in Features
- Level: First
- Area: 165
- Dimensions: 15 x 11
Bedroom 3
- Features: Crown Molding, Wood Floor, Walk-In Closet(s)
- Level: First
- Area: 195
- Dimensions: 15 x 13
Primary bathroom
- Features: Granite Counters, Tile
- Level: First
- Area: 64
- Dimensions: 8 x 8
Bathroom 1
- Features: Granite Counters, Laminate Floor
- Level: First
- Area: 88
- Dimensions: 11 x 8
Bathroom 2
- Features: Granite Counters, Tile
- Level: First
- Area: 64
- Dimensions: 8 x 8
Kitchen
- Features: Eat-in Kitchen, Granite Counters, Tile
- Level: First
- Area: 180
- Dimensions: 12 x 15
Living room
- Features: Ceiling Fan(s), Crown Molding, Fireplace, Wood Floor
- Level: First
- Area: 204
- Dimensions: 12 x 17
Heating
- Central 1
Cooling
- Central 1
Features
- Basement: Crawl Space
- Has fireplace: Yes
- Fireplace features: Gas Log
Interior area
- Total interior livable area: 1,447 sqft
Property
Parking
- Parking features: Attached Carport, Driveway-Concrete
Features
- Levels: One
- Stories: 1
Lot
- Size: 0.28 Acres
- Dimensions: 76 x 161
Details
- Parcel number: 27 04 20 3 004 029.000
Construction
Type & style
- Home type: SingleFamily
- Architectural style: Ranch
- Property subtype: Single Family Residence
Condition
- New construction: No
- Year built: 1960
Utilities & green energy
- Sewer: Public Sewer
- Water: Public
Community & HOA
Community
- Subdivision: Hamilton Heights
HOA
- Has HOA: No
Location
- Region: Scottsboro
Financial & listing details
- Price per square foot: $124/sqft
- Tax assessed value: $145,000
- Annual tax amount: $536
- Date on market: 8/26/2026
Estimated market value
Not available
Estimated sales range
Not available
Not available
Price history
| Date | Event | Price |
|---|---|---|
| 9/30/2026 | Price change | $180,000-2.7%$124/sqft |
Source:  ValleyMLS #21927472 Report a problem ValleyMLS #21927472 Report a problem | ||
| 9/8/2026 | Price change | $185,000-2.6%$128/sqft |
Source: ValleyMLS #21927472 Report a problem | ||
| 8/26/2026 | Listed for sale | $190,000-2.6%$131/sqft |
Source: ValleyMLS #21927472 Report a problem | ||
| 4/16/2025 | Sold | $195,000$135/sqft |
Source: ValleyMLS #21880972 Report a problem | ||
| 3/6/2025 | Contingent | $195,000$135/sqft |
Source: ValleyMLS #21880972 Report a problem | ||
| 2/14/2025 | Listed for sale | $195,000+105.3%$135/sqft |
Source: ValleyMLS #21880972 Report a problem | ||
| 11/8/2018 | Sold | $95,000+0.1%$66/sqft |
Source: ValleyMLS #1103824 Report a problem | ||
| 10/4/2018 | Pending sale | $94,900$66/sqft |
Source: RE/MAX The Real Estate Group #1103824 Report a problem | ||
| 9/25/2018 | Listed for sale | $94,900$66/sqft |
Source: Re/Max The Real Estate Group #1103824 Report a problem | ||
Public tax history
| Year | Property taxes | Tax assessment |
|---|---|---|
| 2025 | $536 +7% | $11,060 +7% |
| 2024 | $501 | $10,340 |
| 2023 | $501 +5.9% | $10,340 +5.9% |
| 2022 | $473 | $9,760 |
| 2021 | $473 +15.6% | $9,760 +25.1% |
| 2020 | $409 +13.6% | $7,800 -53.6% |
| 2019 | $360 -55.8% | $16,820 +101.2% |
| 2018 | $816 | $8,360 -90% |
| 2017 | -- | $83,500 +5.6% |
| 2016 | -- | $79,100 |
| 2015 | -- | $79,100 |
| 2014 | -- | $79,100 |
| 2012 | -- | $79,100 +22.8% |
| 2011 | -- | $64,400 -15.9% |
| 2010 | -- | $76,600 |
| 2009 | -- | $76,600 |
Find assessor info on the county website
Monthly payment
Est. payment
Payment breakdown
Explore the cost of this home by adjusting the details. Changes won't be saved.Climate risks
Neighborhood: 35768
Nearby schools
Schools provided by the listing agent
- Elementary: Caldwell Elem School
- Middle: Scottsboro Middle School
- High: Scottsboro High School
Source: ValleyMLS. This data may not be complete. We recommend contacting the local school district to confirm school assignments for this home.


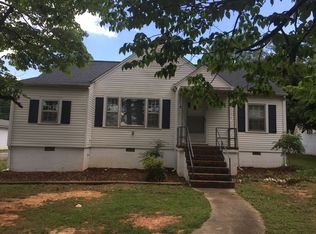
Similar homes
- $198,0003 bd2 ba1.1k sqft1801 Moody Ridge Rd, Scottsboro, AL 35768For Sale
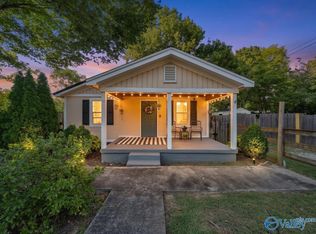 MLS ID #21928389, Laurie Anderson. ValleyMLS
 - $169,9003 bd1 ba1.1k sqft712 Perry St, Scottsboro, AL 35768For Sale
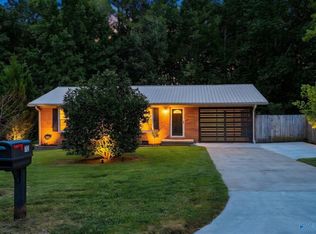 MLS ID #21928992, Alexis King. ValleyMLS
 - $185,0003 bd1 ba1.1k sqft1812 E Willow St, Scottsboro, AL 35768For Sale
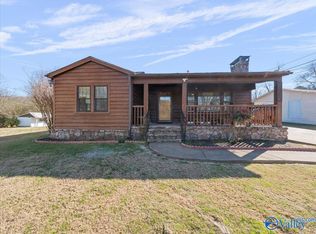 MLS ID #21905838, Molly Border. ValleyMLS
 - $189,9003 bd2 ba1.2k sqft316 Sharon St, Scottsboro, AL 35768For Sale
 MLS ID #21928853, Leamon Yarbrough. ValleyMLS
