New! Never Occupied! Site-Built! Come home to the Cumberland Plateau in this new, never-occupied cabin-style retreat featuring natural wood finishes, vaulted ceilings, and modern country mountain living. Situated on 0.8± acres, it's equally suited as a primary residence, weekend getaway, short term rental, or hunting cabin. Ideally located just minutes from Skyline Wildlife Management Area, the Walls of Jericho, and within a short distance of Lake Guntersville, offering year-round opportunities for hunting, hiking, fishing, and boating. This property offers exceptional versatility in one of Northeast Alabama's premier outdoor destinations.
New construction
Price cut: $5K (10/5)
$179,900
25021 State Highway 79, Scottsboro, AL 35768
3beds
900sqft
Single Family Residence
Built in ----
0.8 Acres Lot
$-- Zestimate®
$200/sqft
$-- HOA
What's special
Natural wood finishesVaulted ceilings
- 75 days
- 461
- 29
Zillow last checked:
Listing updated:
Listed by:
Max Fuller 256-244-4888,
BHGRE Southern Premiere
Source: ValleyMLS,MLS#: 21924716
Facts & features
Interior
Bedrooms & bathrooms
- Bedrooms: 3
- Bathrooms: 1
- 3/4 bathrooms: 1
Rooms
- Room types: Master Bedroom, Living Room, Bedroom 2, Bedroom 3, Kitchen
Primary bedroom
- Features: Ceiling Fan(s)
- Level: First
- Area: 90
- Dimensions: 10 x 9
Bedroom 2
- Features: Ceiling Fan(s)
- Level: First
- Area: 80
- Dimensions: 10 x 8
Bedroom 3
- Features: Ceiling Fan(s)
- Level: First
- Area: 80
- Dimensions: 10 x 8
Kitchen
- Features: Eat-in Kitchen
- Level: First
- Area: 136
- Dimensions: 17 x 8
Living room
- Features: Vaulted Ceiling(s)
- Level: First
- Area: 117
- Dimensions: 13 x 9
Heating
- Central 1
Cooling
- Central 1
Features
- Basement: Crawl Space
- Has fireplace: No
- Fireplace features: None
Interior area
- Total interior livable area: 900 sqft
Property
Parking
- Parking features: Driveway-Gravel
Features
- Levels: One
- Stories: 1
Lot
- Size: 0.8 Acres
Details
- Parcel number: 1105210000024.003
Construction
Type & style
- Home type: SingleFamily
- Architectural style: Ranch
- Property subtype: Single Family Residence
Condition
- New Construction
- New construction: Yes
Details
- Builder name: SEE REMARKS
Utilities & green energy
- Sewer: Septic Tank
- Water: Public
Community & HOA
Community
- Subdivision: Metes And Bounds
HOA
- Has HOA: No
Location
- Region: Scottsboro
Financial & listing details
- Price per square foot: $200/sqft
- Date on market: 7/24/2026
Estimated market value
Not available
Estimated sales range
Not available
Not available
Price history
| Date | Event | Price |
|---|---|---|
| 10/5/2026 | Price change | $179,900-2.7%$200/sqft |
Source:  ValleyMLS #21924716 Report a problem ValleyMLS #21924716 Report a problem | ||
| 9/2/2026 | Price change | $184,900-2.6%$205/sqft |
Source: ValleyMLS #21924716 Report a problem | ||
| 7/24/2026 | Listed for sale | $189,900$211/sqft |
Source: ValleyMLS #21924716 Report a problem | ||
Public tax history
Tax history is unavailable.
Monthly payment
Est. payment
Payment breakdown
Explore the cost of this home by adjusting the details. Changes won't be saved.Climate risks
Neighborhood: 35768
Nearby schools
Schools provided by the listing agent
- Elementary: Skyline Elementary School
- Middle: Skyline Middle School
- High: Skyline High School
Source: ValleyMLS. This data may not be complete. We recommend contacting the local school district to confirm school assignments for this home.

Similar homes
- $180,0003 bd1 ba1k sqft765 Long Hollow Rd, Scottsboro, AL 35768For Sale
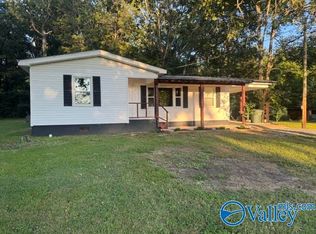 MLS ID #21927402, Heather Thompson. ValleyMLS
 - $179,0002 bd2 ba1.3k sqft1643 County Road 30, Scottsboro, AL 35768For Sale
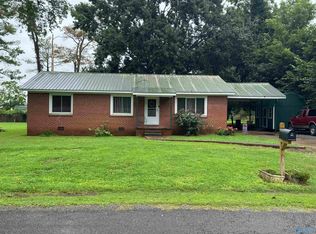 MLS ID #21924837, Kirk Griggs. ValleyMLS
 - $175,0003 bd1 ba1.1k sqft712 Perry St, Scottsboro, AL 35768For Sale
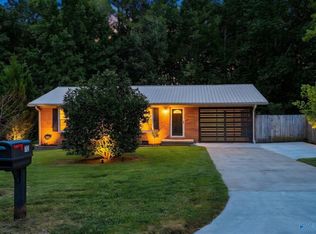 MLS ID #21928992, Alexis King. ValleyMLS
 - $198,0003 bd2 ba1.1k sqft1801 Moody Ridge Rd, Scottsboro, AL 35768For Sale
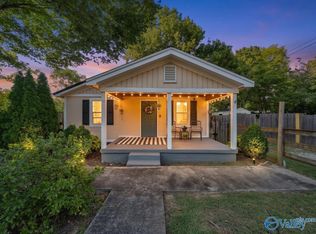 MLS ID #21928389, Laurie Anderson. ValleyMLS
 - $149,9993 bd2 ba1.3k sqft481 Elora Rd, Elora, TN 37328For Sale
 MLS ID #3032731, John N. Smith Jr.. RealTracs MLS as distributed by MLS GRID
 - $199,0002 bd1 ba999 sqft242 Main St, Huntland, TN 37345For SaleMLS ID #3526748, Angie Miller. RealTracs MLS as distributed by MLS GRID
