Charming 2 bedroom 2 bath bungalow located close to downtown. As per seller most of the windows are replaced, new wiring and sheetrock, mostly new plumbing.
For sale
$109,000
509 W Appletree St, Scottsboro, AL 35768
2beds
1,228sqft
Single Family Residence
Built in 1948
-- sqft lot
$-- Zestimate®
$89/sqft
$-- HOA
What's special
New wiringMostly new plumbing
- 340 days
- 256
- 25
Zillow last checked:
Listing updated:
Listed by:
Sharon Proctor 256-218-1058,
Legacy Oak, LLC
Source: ValleyMLS,MLS#: 21904257
Facts & features
Interior
Bedrooms & bathrooms
- Bedrooms: 2
- Bathrooms: 2
- 3/4 bathrooms: 2
Rooms
- Room types: Master Bedroom, Living Room, Bedroom 2, Dining Room, Kitchen
Primary bedroom
- Features: Ceiling Fan(s), Carpet
- Level: First
- Area: 99
- Dimensions: 9 x 11
Bedroom 2
- Features: Ceiling Fan(s), Carpet
- Level: First
- Area: 143
- Dimensions: 11 x 13
Dining room
- Features: Tile
- Level: First
- Area: 121
- Dimensions: 11 x 11
Kitchen
- Features: Tile
- Level: First
- Area: 110
- Dimensions: 10 x 11
Living room
- Features: Wood Floor
- Level: First
- Area: 255
- Dimensions: 15 x 17
Heating
- None
Cooling
- None
Features
- Basement: Crawl Space
- Fireplace features: See Remarks
Interior area
- Total interior livable area: 1,228 sqft
Property
Parking
- Parking features: Driveway-Concrete
Features
- Levels: One
- Stories: 1
Lot
- Dimensions: 59 x 138 x 64 x 138
Details
- Parcel number: 2709302002019000
Construction
Type & style
- Home type: SingleFamily
- Architectural style: Ranch,Craftsman
- Property subtype: Single Family Residence
Condition
- New construction: No
- Year built: 1948
Utilities & green energy
- Water: Public
Community & HOA
Community
- Subdivision: Cresent Heights
HOA
- Has HOA: No
Location
- Region: Scottsboro
Financial & listing details
- Price per square foot: $89/sqft
- Tax assessed value: $63,100
- Annual tax amount: $490
- Date on market: 11/19/2025
Estimated market value
Not available
Estimated sales range
Not available
Not available
Price history
| Date | Event | Price |
|---|---|---|
| 9/29/2026 | Listed for sale | $109,000$89/sqft |
Source:  ValleyMLS #21904257 Report a problem ValleyMLS #21904257 Report a problem | ||
| 8/17/2026 | Contingent | $109,000$89/sqft |
Source: ValleyMLS #21904257 Report a problem | ||
| 7/8/2026 | Listed for sale | $109,000-19.3%$89/sqft |
Source: ValleyMLS #21904257 Report a problem | ||
| 11/19/2025 | Listed for sale | $135,000+1976.9%$110/sqft |
Source: ValleyMLS #21904257 Report a problem | ||
| 6/29/2009 | Sold | $6,500$5/sqft |
Source: Public Record Report a problem | ||
Public tax history
| Year | Property taxes | Tax assessment |
|---|---|---|
| 2025 | $490 +7% | $10,100 +7% |
| 2024 | $458 | $9,440 |
| 2023 | $458 -6.5% | $9,440 -6.5% |
| 2022 | $490 | $10,100 |
| 2021 | $490 +15.8% | $10,100 +15.8% |
| 2020 | $423 | $8,720 |
| 2019 | $423 | $8,720 -2.9% |
| 2018 | $423 -2.9% | $8,980 -80% |
| 2017 | $436 +6.1% | $44,900 +6.1% |
| 2016 | $410 | $42,300 |
| 2015 | $410 +2.9% | $42,300 +2.9% |
| 2014 | $399 | $41,100 |
Find assessor info on the county website
Monthly payment
Est. payment
Payment breakdown
Explore the cost of this home by adjusting the details. Changes won't be saved.Climate risks
Neighborhood: 35768
Nearby schools
Schools provided by the listing agent
- Elementary: Nelson Elementary School
- Middle: Scottsboro Middle School
- High: Scottsboro High School
Source: ValleyMLS. This data may not be complete. We recommend contacting the local school district to confirm school assignments for this home.
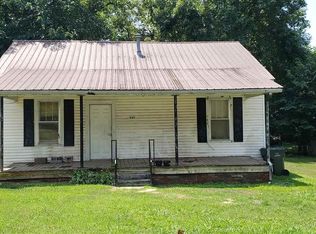
Similar homes
- $115,0002 bd1 ba925 sqft609 Center St, Scottsboro, AL 35768For Sale
 MLS ID #21932190, Kyra Locurcio. ValleyMLS
 - $118,5002 bd1 ba1.2k sqft114 N Kyle St, Scottsboro, AL 35768For Sale
 MLS ID #21925664, Molly Border. ValleyMLS
 - $144,9952 bd2 ba1.4k sqft710 S Scott St, Scottsboro, AL 35768For Sale
 MLS ID #21930957, Sharae Wolf. ValleyMLS
 - $135,0002 bd1 ba903 sqft203 Lee St, Scottsboro, AL 35768For Sale
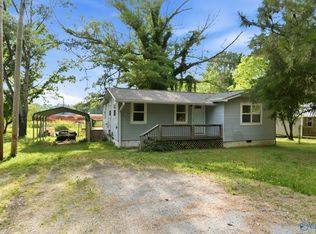 MLS ID #21919376, Skyler Vaughn. ValleyMLS
 - $145,0003 bd2 ba1.2k sqft762 Davistown Rd, Section, AL 35771For Sale
 MLS ID #21462375, Michele Jennings, Keller Williams-Jasper. GALMLS
