Completely remodeled top to bottom, this charming 2-bedroom, 1-bath home is truly move-in ready! Featuring a full renovation with new everything, this home offers modern finished and thoughtful updates throughout. The bright, open living space is enhanced by stylish recessed lighting, fresh paint, updated flooring and renovated kitchen and bath. Enjoy peace of mind with all-new systems and fixtures. This home combines comfort, style, and convenience in one attractive package.
For sale
Price cut: $2K (8/31)
$163,000
509 Earl St, Scottsboro, AL 35768
2beds
850sqft
Single Family Residence
Built in ----
-- sqft lot
$-- Zestimate®
$192/sqft
$-- HOA
What's special
All-new systems and fixturesUpdated flooringFresh paintStylish recessed lightingBright open living spaceRenovated kitchen
- 134 days
- 221
- 4
Zillow last checked:
Listing updated:
Listed by:
Heather Thompson 256-609-7415,
BHHS Rise-Scottsboro Branch
Source: ValleyMLS,MLS#: 21919696
Facts & features
Interior
Bedrooms & bathrooms
- Bedrooms: 2
- Bathrooms: 1
- Full bathrooms: 1
Rooms
- Room types: Master Bedroom, Living Room, Bedroom 2, Kitchen
Primary bedroom
- Features: Ceiling Fan(s), Recessed Lighting, LVP
- Level: First
- Area: 130
- Dimensions: 13 x 10
Bedroom 2
- Features: Ceiling Fan(s), Recessed Lighting, LVP Flooring
- Level: First
- Area: 88
- Dimensions: 11 x 8
Kitchen
- Features: Recessed Lighting, LVP
- Area: 143
- Dimensions: 11 x 13
Living room
- Features: Recessed Lighting, LVP
- Area: 189
- Dimensions: 9 x 21
Heating
- Central 1, Electric
Cooling
- Central 1, Electric
Features
- Basement: Crawl Space
- Has fireplace: No
- Fireplace features: None
Interior area
- Total interior livable area: 850 sqft
Property
Parking
- Parking features: Driveway-Dirt
Features
- Levels: One
- Stories: 1
Lot
- Dimensions: 116 x 51 x 56 x 116
Details
- Parcel number: 2709292003023.001
Construction
Type & style
- Home type: SingleFamily
- Architectural style: Ranch
- Property subtype: Single Family Residence
Condition
- New construction: No
Utilities & green energy
- Sewer: Public Sewer
- Water: Public
Community & HOA
Community
- Subdivision: Metes And Bounds
HOA
- Has HOA: No
Location
- Region: Scottsboro
Financial & listing details
- Price per square foot: $192/sqft
- Tax assessed value: $18,100
- Annual tax amount: $79
- Date on market: 6/2/2026
Estimated market value
Not available
Estimated sales range
Not available
Not available
Price history
| Date | Event | Price |
|---|---|---|
| 8/31/2026 | Price change | $163,000-1.2%$192/sqft |
Source:  ValleyMLS #21919696 Report a problem ValleyMLS #21919696 Report a problem | ||
| 7/11/2026 | Price change | $165,000-5.7%$194/sqft |
Source: ValleyMLS #21919696 Report a problem | ||
| 6/2/2026 | Listed for sale | $175,000$206/sqft |
Source: ValleyMLS #21919696 Report a problem | ||
Public tax history
| Year | Property taxes | Tax assessment |
|---|---|---|
| 2025 | $79 +6.6% | $1,620 +6.6% |
| 2024 | $74 | $1,520 |
| 2023 | $74 +26.7% | $1,520 +26.7% |
| 2022 | $58 | $1,200 |
| 2021 | $58 -6.3% | $1,200 -6.3% |
| 2020 | $62 | $1,280 |
| 2019 | $62 | $1,280 |
| 2018 | $62 | $1,280 -90% |
| 2017 | $62 | $12,800 |
| 2016 | $62 | $12,800 |
| 2015 | $62 +1.6% | $12,800 +1.6% |
| 2014 | $61 | $12,600 |
Find assessor info on the county website
Monthly payment
Est. payment
Payment breakdown
Explore the cost of this home by adjusting the details. Changes won't be saved.Climate risks
Neighborhood: 35768
Nearby schools
Schools provided by the listing agent
- Elementary: Caldwell Elem School
- Middle: Collins
- High: Scottsboro High School
Source: ValleyMLS. This data may not be complete. We recommend contacting the local school district to confirm school assignments for this home.
Similar homes
- $180,0003 bd1 ba1k sqft765 Long Hollow Rd, Scottsboro, AL 35768For Sale
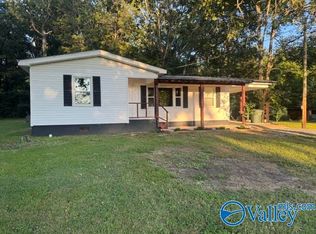 MLS ID #21927402, Heather Thompson. ValleyMLS
 - $184,9002 bd1 ba916 sqft805 S Market St, Scottsboro, AL 35768For Sale
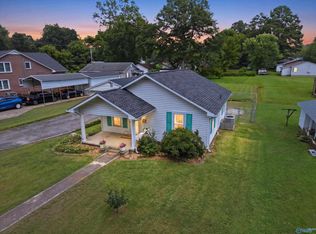 MLS ID #21924572, Tonia Ray. ValleyMLS
 - $175,0003 bd1 ba1.1k sqft712 Perry St, Scottsboro, AL 35768For Sale
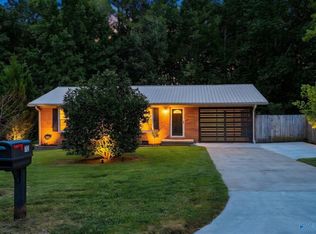 MLS ID #21928992, Alexis King. ValleyMLS
 - $135,0002 bd1 ba903 sqft203 Lee St, Scottsboro, AL 35768For Sale
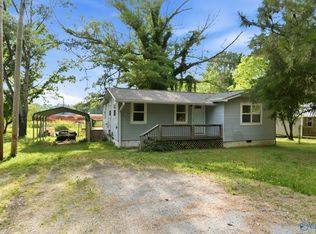 MLS ID #21919376, Skyler Vaughn. ValleyMLS
 - $145,0003 bd2 ba1.2k sqft762 Davistown Rd, Section, AL 35771For Sale
 MLS ID #21462375, Michele Jennings, Keller Williams-Jasper. GALMLS
