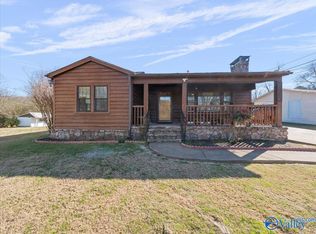
Charming cottage home full of character and ideally located within walking distance of Scottsboro’s downtown Square, local shops, restaurants, and Caldwell Elementary School. This inviting 2-bedroom, 1-bath home features beautiful original heart pine hardwood floors and thoughtful updates, including a roof replaced in 2023, new gutters, new chain-link fencing, updated light fixtures throughout much of the home, and a decorative glass front door. An oversized 23x29 detached garage provides excellent space for parking, storage, hobbies, or a workshop. FOR SALE ONLY--NOT FOR RENT.
For sale
Price cut: $5.1K (9/10)
$184,900
805 S Market St, Scottsboro, AL 35768
2beds
916sqft
Single Family Residence
Built in 1950
8,276 Square Feet Lot
$-- Zestimate®
$202/sqft
$-- HOA
What's special
- 83 days
- 257
- 20
Zillow last checked:
Listing updated:
Listed by:
Tonia Ray 256-503-7547,
KW Huntsville
Source: ValleyMLS,MLS#: 21924572
Facts & features
Interior
Bedrooms & bathrooms
- Bedrooms: 2
- Bathrooms: 1
- Full bathrooms: 1
Rooms
- Room types: Master Bedroom, Living Room, Bedroom 2, Dining Room, Kitchen, Bath:Full
Primary bedroom
- Features: Ceiling Fan(s), Crown Molding, Wood Floor
- Level: First
- Area: 132
- Dimensions: 12 x 11
Bedroom 2
- Features: Ceiling Fan(s), Crown Molding, Wood Floor
- Level: First
- Area: 120
- Dimensions: 12 x 10
Bathroom 1
- Features: Crown Molding, Tile
- Level: First
- Area: 36
- Dimensions: 6 x 6
Dining room
- Features: Crown Molding, Wood Floor
- Level: First
- Area: 104
- Dimensions: 8 x 13
Kitchen
- Features: Chair Rail, Laminate Floor
- Level: First
- Area: 104
- Dimensions: 8 x 13
Living room
- Features: Crown Molding, Wood Floor
- Level: First
- Area: 180
- Dimensions: 12 x 15
Heating
- Central 1
Cooling
- Central 1
Appliances
- Included: Range, Dishwasher
Features
- Basement: Crawl Space
- Has fireplace: No
- Fireplace features: None
Interior area
- Total interior livable area: 916 sqft
Property
Parking
- Parking features: Garage-Detached, Driveway-Paved/Asphalt
Features
- Levels: One
- Stories: 1
- Patio & porch: Front Porch
Lot
- Size: 8,276 Square Feet
- Dimensions: 114.3 x 72.1 x 115.5 x 72.5
Details
- Parcel number: 39 27 09 30 4 002 027.001
Construction
Type & style
- Home type: SingleFamily
- Architectural style: Ranch
- Property subtype: Single Family Residence
Condition
- New construction: No
- Year built: 1950
Utilities & green energy
- Sewer: Public Sewer
- Water: Public
Community & HOA
Community
- Subdivision: Charlotte Skelton
HOA
- Has HOA: No
Location
- Region: Scottsboro
Financial & listing details
- Price per square foot: $202/sqft
- Tax assessed value: $105,000
- Annual tax amount: $509
- Date on market: 7/23/2026
Estimated market value
Not available
Estimated sales range
Not available
Not available
Price history
| Date | Event | Price |
|---|---|---|
| 9/10/2026 | Price change | $184,900-2.7%$202/sqft |
Source:  ValleyMLS #21924572 Report a problem ValleyMLS #21924572 Report a problem | ||
| 7/23/2026 | Listed for sale | $190,000+11.8%$207/sqft |
Source: ValleyMLS #21924572 Report a problem | ||
| 12/5/2023 | Listing removed | -- |
Source: Owner Report a problem | ||
| 10/1/2023 | Pending sale | $170,000$186/sqft |
Source: Owner Report a problem | ||
| 9/24/2023 | Listed for sale | $170,000+109.9%$186/sqft |
Source: Owner Report a problem | ||
| 10/19/2012 | Sold | $81,000$88/sqft |
Source: Public Record Report a problem | ||
Public tax history
| Year | Property taxes | Tax assessment |
|---|---|---|
| 2025 | $509 +38.9% | $10,500 +38.9% |
| 2024 | $367 +1.3% | $7,560 +1.3% |
| 2023 | $362 +7.2% | $7,460 +7.2% |
| 2022 | $338 -50% | $6,960 -50% |
| 2021 | $675 +142.5% | $13,920 +201.3% |
| 2020 | $278 +21.4% | $4,620 -19.5% |
| 2019 | $229 | $5,740 |
| 2018 | $229 | $5,740 -90% |
| 2017 | $229 +8.7% | $57,400 +7.1% |
| 2016 | $211 | $53,600 |
| 2015 | $211 | $53,600 |
| 2014 | $211 | $53,600 |
Find assessor info on the county website
Monthly payment
Est. payment
Payment breakdown
Explore the cost of this home by adjusting the details. Changes won't be saved.Climate risks
Neighborhood: 35768
Nearby schools
Schools provided by the listing agent
- Elementary: Caldwell Elem School
- Middle: Scottsboro Middle School
- High: Scottsboro High School
Source: ValleyMLS. This data may not be complete. We recommend contacting the local school district to confirm school assignments for this home.
Similar homes
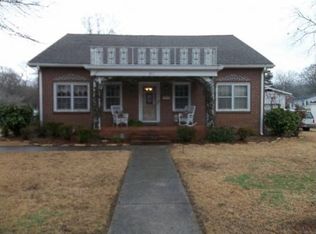
- $175,0003 bd1 ba1.1k sqft712 Perry St, Scottsboro, AL 35768For Sale
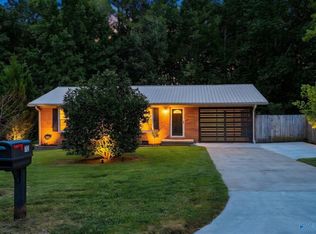 MLS ID #21928992, Alexis King. ValleyMLS
 - $189,9003 bd2 ba1.2k sqft316 Sharon St, Scottsboro, AL 35768For Sale
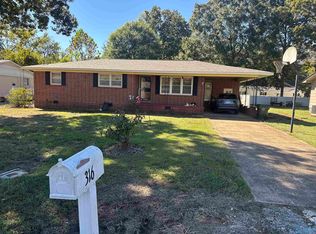 MLS ID #21928853, Leamon Yarbrough. ValleyMLS
 - $198,0003 bd2 ba1.1k sqft1801 Moody Ridge Rd, Scottsboro, AL 35768For Sale
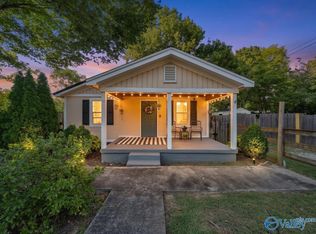 MLS ID #21928389, Laurie Anderson. ValleyMLS
 - $185,0003 bd1 ba1.1k sqft1812 E Willow St, Scottsboro, AL 35768For Sale
 MLS ID #21905838, Molly Border. ValleyMLS
