Fully remodeled 1,320 sq. ft. home featuring 3 bedrooms and 2 bathrooms, situated on a spacious 1.4-acre lot with mature shade trees. The property offers plenty of room to enjoy the outdoors, along with a charming she shed and a large shop providing excellent space for hobbies, storage, a workshop, or projects. Conveniently located just 10 minutes from downtown Scottsboro and the Tennessee River, this property offers a great blend of updated living space, privacy, and usable acreage—ready to make your own!
For sale
$184,900
15941 Scottsboro Hwy #79, Scottsboro, AL 35769
3beds
1,320sqft
Manufactured Home
Built in ----
1.4 Acres Lot
$-- Zestimate®
$140/sqft
$-- HOA
What's special
Usable acreageUpdated living spaceCharming she shedMature shade trees
- 1 day |
- 166 |
- 19 |
Zillow last checked:
Listing updated:
Listed by:
Tyree Middlebrooks 256-244-3600,
6m Real Estate Co
Source: ValleyMLS,MLS#: 21927151
Facts & features
Interior
Bedrooms & bathrooms
- Bedrooms: 3
- Bathrooms: 2
- Full bathrooms: 2
Primary bedroom
- Features: LVP
- Level: First
- Area: 154
- Dimensions: 11 x 14
Bedroom
- Features: LVP Flooring
- Level: First
- Area: 121
- Dimensions: 11 x 11
Bathroom 1
- Features: LVP
- Level: First
- Area: 56
- Dimensions: 7 x 8
Bathroom 2
- Features: LVP
- Level: First
- Area: 56
- Dimensions: 7 x 8
Dining room
- Features: LVP
- Level: First
- Area: 88
- Dimensions: 8 x 11
Kitchen
- Features: LVP
- Level: First
- Area: 88
- Dimensions: 8 x 11
Living room
- Features: LVP
- Level: First
- Area: 264
- Dimensions: 11 x 24
Heating
- Central 1
Cooling
- Central 1
Features
- Basement: Crawl Space
- Has fireplace: No
- Fireplace features: None
Interior area
- Total interior livable area: 1,320 sqft
Property
Parking
- Parking features: Driveway-Gravel
Features
- Levels: One
- Stories: 1
Lot
- Size: 1.4 Acres
Details
- Parcel number: 2602040000011.000
Construction
Type & style
- Home type: MobileManufactured
- Architectural style: Ranch
- Property subtype: Manufactured Home
Condition
- Unknown
Utilities & green energy
- Sewer: Septic Tank
- Water: Public
Community & HOA
Community
- Subdivision: Metes And Bounds
HOA
- Has HOA: No
Location
- Region: Scottsboro
Financial & listing details
- Price per square foot: $140/sqft
- Date on market: 8/22/2026
Estimated market value
Not available
Estimated sales range
Not available
Not available
Price history
| Date | Event | Price |
|---|---|---|
| 8/22/2026 | Listed for sale | $184,900$140/sqft |
Source:  ValleyMLS #21927151 Report a problem ValleyMLS #21927151 Report a problem | ||
Public tax history
Tax history is unavailable.
Monthly payment
Climate risks
Neighborhood: 35769
Getting around
0 / 100
Car-DependentNearby schools
GreatSchools rating
- 5/10Hollywood Elementary SchoolGrades: PK-8Distance: 5.7 mi
- 4/10North Jackson High SchoolGrades: 9-12Distance: 20.8 mi
Schools provided by the listing agent
- Elementary: Skyline Elementary School
- Middle: Skyline Middle School
- High: Skyline High School
Source: ValleyMLS. This data may not be complete. We recommend contacting the local school district to confirm school assignments for this home.
- $29,9001.06 acresLots 32 33 Chawnee Cir, Scottsboro, AL 35768Lot/Land

- $575,000306 acres306 Acres Hwy #72, Scottsboro, AL 35768Sold

- $279,0003 bd2 ba1.8k sqft2202 Roseberry Dr, Scottsboro, AL 35769For Sale
- $--1.72 acres0 E Willow St, Scottsboro, AL 35768Off Market

- $37,0003 acresWalls Rd, Scottsboro, AL 35769Sold
- $54,0004.77 acresState Highway 35, Scottsboro, AL 35768Sold
- $22,0001.4 acresWoodfern Dr, Scottsboro, AL 35768Sold
- $37,0003.2 acres3.2 Acres Hwy #79, Scottsboro, AL 35768Sold
Similar homes
- $180,0003 bd1 ba1.1k sqft899 Hancock Dr E, Scottsboro, AL 35769For Sale
 MLS ID #26-1728, Toni Hester, Main Street Real Estate. Walker County Area MLS
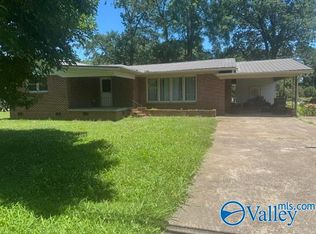
 - $199,9003 bd1 ba1.3k sqft619 Clemons Rd, Scottsboro, AL 35769For Sale
 MLS ID #21914055, Missy Tolleson. ValleyMLS
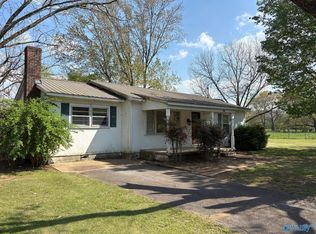
 - $179,0002 bd2 ba1.3k sqft1643 County Road 30, Scottsboro, AL 35768For Sale
 MLS ID #21924837, Kirk Griggs. ValleyMLS
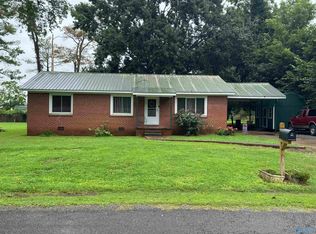
 - $164,9003 bd1 ba1.3k sqft106 Brewer St, Scottsboro, AL 35768For Sale
 MLS ID #21916464, Amanda Talley. ValleyMLS
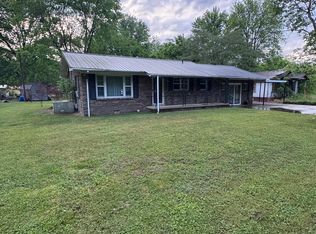
 - $198,9002 bd2 ba1.5k sqft712 Washington Cir, Scottsboro, AL 35768For SaleMLS ID #21926584, Paul Talley. ValleyMLS
- $195,0003 bd1 ba1.2k sqft316 Shipp Ln, Scottsboro, AL 35768For SaleMLS ID #21926614, Craig White. ValleyMLS
- $164,9003 bd1 ba1k sqft304 Sharon St, Scottsboro, AL 35768For SaleMLS ID #21914955, Abbie Blankenship. ValleyMLS
- $210,0003 bd2 ba1.3k sqft701 Scott St, Scottsboro, AL 35768For SaleMLS ID #21924176, Missy Tolleson. ValleyMLS
- $224,9003 bd2 ba1.4k sqft317 Sharon St, Scottsboro, AL 35768For SaleMLS ID #21926646, Abbie Blankenship. ValleyMLS
- $215,0003 bd2 ba1.4k sqft417 McFoilton Ln, Scottsboro, AL 35768For SaleMLS ID #21923016, Jaylynn Worley. ValleyMLS
- $225,0003 bd2 ba1.2k sqft515 Horseshoe Bend Rd, Scottsboro, AL 35769For SaleMLS ID #21926094, Michelle Terrell. ValleyMLS
- $234,9003 bd2 ba1.7k sqft3501 Pine Ridge Rd, Scottsboro, AL 35769For SaleMLS ID #21920880, Abbie Blankenship. ValleyMLS
- $245,0004 bd2 ba1.7k sqft3541 Woods Cove Rd, Scottsboro, AL 35768For SaleMLS ID #21920179, Adriane Hart. ValleyMLS
- $185,0003 bd1 ba1.1k sqft1812 E Willow St, Scottsboro, AL 35768For SaleMLS ID #21905838, Molly Border. ValleyMLS
- $--3 bd2 ba1.1k sqft244 Sparkman Rd, Scottsboro, AL 35768AuctionAuction.com 1
- $150,0003 bd2 ba1.5k sqft310 Hodges St, Scottsboro, AL 35768For SaleMLS ID #21911205, Bo Butler. ValleyMLS
- $198,9003 bd1 ba1.3k sqft286 Willmon Subdivision Rd, Scottsboro, AL 35769For SaleMLS ID #21922388, Patricia Bobo. ValleyMLS
- $228,0003 bd2 ba1.4k sqft204 Larkin St, Scottsboro, AL 35768For SaleMLS ID #21926623, Betty Lou Holder. ValleyMLS
- $163,0003 bd2 ba960 sqft10149 County Road 30, Woodville, AL 35776For SaleMLS ID #21910550, Tressa Cagle. ValleyMLS
- $190,0002 bd1 ba916 sqft805 S Market St, Scottsboro, AL 35768For SaleMLS ID #21924572, Tonia Ray. ValleyMLS
