Remodeled 3 bedroom, 2 bath home offers the perfect blend of comfort style, and modern living. The spacious layout flows seamlessly from the living area to the kitchen and dining space. Ideal for entertaining and everyday life. The cozy fireplace creates a warm focal point, with large windows that fill the home with natural light and a water view. Updated finishes throughout including fresh paint, brand new windows, original finished hardwood floors. Closets are cedar lined. Hot water heater and roof replaced in the last 5 years. HVAC less than 10 yrs old. Large closed in space on back with exit to back. Within 5 minutes of boat launch. This house is move in ready and a must-see!
For sale
$279,000
2202 Roseberry Dr, Scottsboro, AL 35769
3beds
1,832sqft
Single Family Residence
Built in ----
0.28 Acres Lot
$-- Zestimate®
$152/sqft
$-- HOA
What's special
- 107 days
- 162
- 13
Likely to sell faster than
Zillow last checked:
Listing updated:
Listed by:
Heather Thompson 256-609-7415,
BHHS Rise-Scottsboro Branch
Source: ValleyMLS,MLS#: 21919124
Facts & features
Interior
Bedrooms & bathrooms
- Bedrooms: 3
- Bathrooms: 2
- Full bathrooms: 2
Rooms
- Room types: Master Bedroom, Living Room, Bedroom 2, Bedroom 3, Kitchen
Primary bedroom
- Features: 10’ + Ceiling, Ceiling Fan(s), Recessed Lighting, Vaulted Ceiling(s), Wood Floor
- Level: First
- Area: 154
- Dimensions: 14 x 11
Bedroom 2
- Features: Ceiling Fan(s)
- Level: First
- Area: 126
- Dimensions: 14 x 9
Bedroom 3
- Features: Ceiling Fan(s)
- Level: First
- Area: 126
- Dimensions: 9 x 14
Kitchen
- Features: Ceiling Fan(s), Recessed Lighting
- Area: 520
- Dimensions: 20 x 26
Living room
- Features: Ceiling Fan(s), Eat-in Kitchen, Fireplace, Kitchen Island, Recessed Lighting, Wood Floor
- Area: 520
- Dimensions: 20 x 26
Heating
- Central 1
Cooling
- Central 1
Features
- Basement: Crawl Space
- Has fireplace: Yes
- Fireplace features: Gas Log
Interior area
- Total interior livable area: 1,832 sqft
Property
Parking
- Parking features: Attached Carport
Features
- Levels: One
- Stories: 1
Lot
- Size: 0.28 Acres
- Dimensions: 100 x 120
Details
- Parcel number: 3303050000064.000
Construction
Type & style
- Home type: SingleFamily
- Architectural style: Ranch
- Property subtype: Single Family Residence
Condition
- New construction: No
Utilities & green energy
- Sewer: Public Sewer
Community & HOA
Community
- Subdivision: Parkview
HOA
- Has HOA: No
Location
- Region: Scottsboro
Financial & listing details
- Price per square foot: $152/sqft
- Tax assessed value: $193,800
- Annual tax amount: $1,443
- Date on market: 5/27/2026
Estimated market value
Not available
Estimated sales range
Not available
Not available
Price history
| Date | Event | Price |
|---|---|---|
| 5/27/2026 | Listed for sale | $279,000+144.3%$152/sqft |
Source:  ValleyMLS #21919124 Report a problem ValleyMLS #21919124 Report a problem | ||
| 6/9/2017 | Sold | $114,200$62/sqft |
Source: ValleyMLS #1049352 Report a problem | ||
Public tax history
| Year | Property taxes | Tax assessment |
|---|---|---|
| 2025 | $1,443 +7% | $29,760 +7% |
| 2024 | $1,349 | $27,820 |
| 2023 | $1,349 +5.2% | $27,820 +5.2% |
| 2022 | $1,282 +96.7% | $26,440 +96.7% |
| 2021 | $652 +17.1% | $13,440 +21.3% |
| 2020 | $557 +9.6% | $11,080 -0.5% |
| 2019 | $508 +3.4% | $11,140 |
| 2018 | $491 | $11,140 -90% |
| 2017 | $491 | $111,200 +4.2% |
| 2016 | -- | $106,700 |
| 2015 | -- | $106,700 |
| 2014 | -- | $106,700 |
Find assessor info on the county website
Monthly payment
Est. payment
Payment breakdown
Explore the cost of this home by adjusting the details. Changes won't be saved.Climate risks
Neighborhood: 35769
Nearby schools
Schools provided by the listing agent
- Elementary: Caldwell Elem School
- Middle: Collins
- High: Scottsboro High School
Source: ValleyMLS. This data may not be complete. We recommend contacting the local school district to confirm school assignments for this home.



Similar homes
- $279,9003 bd2 ba1.6k sqft437 Anderson St W, Scottsboro, AL 35769For Sale
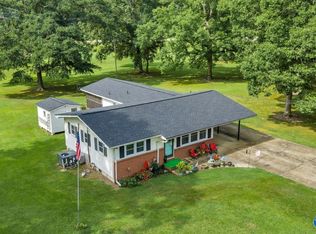 MLS ID #21928747, Vincent Lovvorn. ValleyMLS
 - $252,0004 bd2 ba1.5k sqft1317 Crawford Rd, Scottsboro, AL 35769For Sale
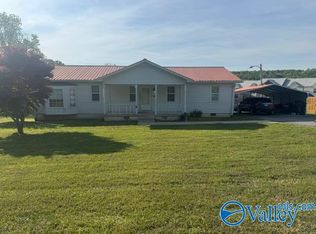 MLS ID #21914724, Heather Thompson. ValleyMLS
 - $299,0003 bd3 ba1.9k sqft1206 Wildwood Dr, Scottsboro, AL 35769For Sale
 MLS ID #21924878, Kirk Griggs. ValleyMLS
 - $309,9003 bd2 ba1.9k sqft1008 Cimarron Dr, Scottsboro, AL 35769For Sale
 MLS ID #21925251, Karen Kirkland. ValleyMLS
