Welcome to easy, comfortable living! This well-kept home offers hardwood floors, a spacious living room with vaulted ceiling and brick fireplace, plus a kitchen with generous cabinetry, stainless appliances and island seating. Enjoy the bright sunroom or relax on the rear deck overlooking a fenced backyard with plenty of room for pets to play and explore. A new roof and HVAC system just a few years old add peace of mind. Two storage buildings provide extra space for hobbies, tools and gear. The primary suite features a roomy bedroom and double-vanity bath, while the attached garage adds everyday convenience. Indoor comfort, outdoor space and a lifestyle both people and pets can enjoy!
For sale
$325,000
1114 Cimarron Dr, Scottsboro, AL 35769
4beds
2,060sqft
Single Family Residence
Built in 1995
-- sqft lot
$-- Zestimate®
$158/sqft
$-- HOA
What's special
Island seatingBrick fireplaceDouble-vanity bathStainless appliancesHardwood floorsBright sunroomKitchen with generous cabinetry
- 47 days
- 465
- 44
Zillow last checked:
Listing updated:
Listed by:
Joshua Click 256-426-2275,
Weichert Realtors-The Sp Plce
Source: ValleyMLS,MLS#: 21928188
Facts & features
Interior
Bedrooms & bathrooms
- Bedrooms: 4
- Bathrooms: 2
- Full bathrooms: 2
Rooms
- Room types: Foyer, Master Bedroom, Living Room, Bedroom 2, Dining Room, Bedroom 3, Kitchen, Bedroom 4, Sun
Primary bedroom
- Features: Ceiling Fan(s), Carpet
- Level: First
- Area: 221
- Dimensions: 13 x 17
Bedroom 2
- Features: Ceiling Fan(s), Carpet
- Level: First
- Area: 132
- Dimensions: 12 x 11
Bedroom 3
- Features: Ceiling Fan(s), Carpet
- Level: First
- Area: 144
- Dimensions: 9 x 16
Bedroom 4
- Features: Ceiling Fan(s), Carpet
- Level: First
- Area: 160
- Dimensions: 10 x 16
Dining room
- Features: Wood Floor
- Level: First
- Area: 120
- Dimensions: 12 x 10
Kitchen
- Features: Kitchen Island, Wood Floor
- Level: First
- Area: 204
- Dimensions: 12 x 17
Living room
- Features: Ceiling Fan(s), Fireplace, Wood Floor
- Level: First
- Area: 352
- Dimensions: 22 x 16
Heating
- Central 1
Cooling
- Central 1
Appliances
- Included: Range, Dishwasher, Microwave
Features
- Basement: Crawl Space
- Number of fireplaces: 1
- Fireplace features: One
Interior area
- Total interior livable area: 2,060 sqft
Video & virtual tour
Property
Parking
- Parking features: Garage Faces Front
Features
- Levels: One
- Stories: 1
- Patio & porch: Deck
- Exterior features: Sidewalk
Details
- Parcel number: 39 27 09 32 0 002 069
Construction
Type & style
- Home type: SingleFamily
- Architectural style: Ranch
- Property subtype: Single Family Residence
Condition
- New construction: No
- Year built: 1995
Utilities & green energy
- Sewer: Public Sewer
- Water: Public
Community & HOA
Community
- Subdivision: Stonebridge
HOA
- Has HOA: No
Location
- Region: Scottsboro
Financial & listing details
- Price per square foot: $158/sqft
- Tax assessed value: $241,600
- Annual tax amount: $1,172
- Date on market: 9/3/2026
Estimated market value
Not available
Estimated sales range
Not available
Not available
Price history
| Date | Event | Price |
|---|---|---|
| 9/3/2026 | Listed for sale | $325,000+8.3%$158/sqft |
Source:  ValleyMLS #21928188 Report a problem ValleyMLS #21928188 Report a problem | ||
| 12/27/2024 | Listing removed | -- |
Source: Owner Report a problem | ||
| 9/28/2024 | Price change | $299,999-4.8%$146/sqft |
Source: Owner Report a problem | ||
| 8/29/2024 | Listed for sale | $315,000-3.1%$153/sqft |
Source: Owner Report a problem | ||
| 7/30/2024 | Listing removed | -- |
Source: ValleyMLS #21852066 Report a problem | ||
| 5/17/2024 | Price change | $325,000-7.1%$158/sqft |
Source: ValleyMLS #21852066 Report a problem | ||
| 3/26/2024 | Price change | $349,900-2.8%$170/sqft |
Source: ValleyMLS #21852066 Report a problem | ||
| 2/12/2024 | Price change | $360,000-4%$175/sqft |
Source: ValleyMLS #21852066 Report a problem | ||
| 1/30/2024 | Listed for sale | $375,000+165.4%$182/sqft |
Source: ValleyMLS #21852066 Report a problem | ||
| 2/26/2019 | Sold | $141,300$69/sqft |
Source: Public Record Report a problem | ||
Public tax history
| Year | Property taxes | Tax assessment |
|---|---|---|
| 2025 | $1,172 +38.9% | $24,160 +38.9% |
| 2024 | $844 | $17,400 |
| 2023 | $844 +4.3% | $17,400 +4.3% |
| 2022 | $809 +1.1% | $16,680 +1.1% |
| 2021 | $800 +16.7% | $16,500 +16.7% |
| 2020 | $686 | $14,140 |
| 2019 | -- | $14,140 |
| 2018 | -- | $14,140 -90% |
| 2017 | -- | $141,300 +2.9% |
| 2016 | -- | $137,300 |
| 2015 | -- | $137,300 |
| 2014 | $617 | $137,300 |
Find assessor info on the county website
Monthly payment
Est. payment
Payment breakdown
Explore the cost of this home by adjusting the details. Changes won't be saved.Climate risks
Neighborhood: 35769
Nearby schools
Schools provided by the listing agent
- Elementary: Caldwell Elem School
- Middle: Collins
- High: Scottsboro High School
Source: ValleyMLS. This data may not be complete. We recommend contacting the local school district to confirm school assignments for this home.

Similar homes
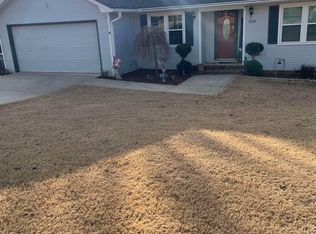
- $324,9004 bd2 ba2k sqft1219 Hood Ave, Scottsboro, AL 35769For Sale
 MLS ID #21932078, Betty Lou Holder. ValleyMLS
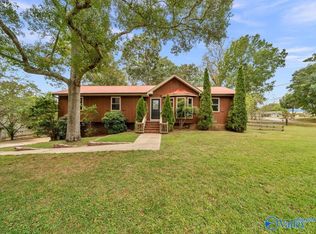
 - $335,9003 bd2 ba1.7k sqft1016 Birchwood Dr, Scottsboro, AL 35769For Sale
 MLS ID #21932105, Max Fuller. ValleyMLS
 - $299,9003 bd2 ba1.9k sqft1008 Cimarron Dr, Scottsboro, AL 35769For Sale
 MLS ID #21925251, Karen Kirkland. ValleyMLS
 - $299,0003 bd3 ba1.9k sqft1206 Wildwood Dr, Scottsboro, AL 35769For Sale
 MLS ID #21924878, Kirk Griggs. ValleyMLS
 - $329,0003 bd2 ba2k sqft402 Highland Ave, Scottsboro, AL 35769For Sale
 MLS ID #21466771, Sinan Zakaria, Listed Simply. GALMLS
