Don't miss this opportunity to experience a great place to live! Adjoining Goose Pond Colony walk or drive a short distance to golf, fish, dine, or camp! Less than 10 year old townhome features fresh paint throughout, new appliances, solid surface flooring throughout, natural gas fireplace, granite counters in kitchen & baths, tile back splash, & a walk-in shower. Outside enjoy your private covered porch with storage, private front Courtyard, & large two car garage. Enjoy the beautiful common areas, community pool & tennis court, club house & convenience to Scottsboro or Guntersville. Call your favorite Realtor to see today! Owners are active & inactive Realtors in the State of AL.
For sale
$314,000
150 Lake Pointe Dr, Scottsboro, AL 35769
2beds
1,409sqft
Townhouse
Built in ----
-- sqft lot
$302,200 Zestimate®
$223/sqft
$250/mo HOA
What's special
Fresh paint throughoutNatural gas fireplaceNew appliancesWalk-in showerLarge two car garageBeautiful common areasTile back splash
- 5 days
- 194
- 5
Likely to sell faster than
Zillow last checked:
Listing updated:
Listed by:
Mary Baugher 256-874-6775,
Olive Tree Real Estate
Source: ValleyMLS,MLS#: 21932085
Facts & features
Interior
Bedrooms & bathrooms
- Bedrooms: 2
- Bathrooms: 2
- Full bathrooms: 1
- 3/4 bathrooms: 1
Rooms
- Room types: Foyer, Master Bedroom, Living Room, Bedroom 2, Dining Room, Kitchen, Laundry, Bath:Full, Bath:Master3/4
Primary bedroom
- Features: 9’ Ceiling, Ceiling Fan(s), Crown Molding, Isolate, Smooth Ceiling, Wood Floor
- Level: First
- Area: 180
- Dimensions: 15 x 12
Bedroom 2
- Features: 9’ Ceiling, Ceiling Fan(s), Crown Molding, Smooth Ceiling, Wood Floor
- Level: First
- Area: 182
- Dimensions: 13 x 14
Primary bathroom
- Features: 9’ Ceiling, Crown Molding, Granite Counters, Smooth Ceiling, Tile, Walk-In Closet(s)
- Level: First
- Area: 84
- Dimensions: 7 x 12
Bathroom 1
- Features: 9’ Ceiling, Crown Molding, Granite Counters, Smooth Ceiling, Tile, Walk-In Closet(s)
- Level: First
- Area: 84
- Dimensions: 7 x 12
Bathroom 2
- Features: 9’ Ceiling, Crown Molding, Granite Counters, Smooth Ceiling, Tile
- Level: First
- Area: 50
- Dimensions: 10 x 5
Dining room
- Features: 9’ Ceiling, Crown Molding, Smooth Ceiling, Wood Floor
- Level: First
- Area: 160
- Dimensions: 16 x 10
Kitchen
- Features: 9’ Ceiling, Crown Molding, Granite Counters, Wood Floor
- Level: First
- Area: 132
- Dimensions: 11 x 12
Living room
- Features: 9’ Ceiling, Ceiling Fan(s), Crown Molding, Fireplace, Wood Floor
- Level: First
- Area: 288
- Dimensions: 16 x 18
Laundry room
- Features: 9’ Ceiling, Recessed Lighting, Smooth Ceiling, Tile
- Level: First
- Area: 30
- Dimensions: 6 x 5
Heating
- Central 1, Electric
Cooling
- Central 1, Electric
Features
- Has basement: No
- Number of fireplaces: 1
- Fireplace features: One, Gas Log
Interior area
- Total interior livable area: 1,409 sqft
Property
Parking
- Parking features: Garage-Two Car, Garage-Attached, Garage Faces Front
Features
- Has private pool: Yes
Details
- Parcel number: 3406232000020012
Construction
Type & style
- Home type: Townhouse
- Property subtype: Townhouse
- Attached to another structure: Yes
Materials
- Foundation: Slab
Condition
- New construction: No
Utilities & green energy
- Sewer: Public Sewer
Community & HOA
Community
- Subdivision: Rivermont
HOA
- Has HOA: Yes
- HOA fee: $250 monthly
- HOA name: Rivermont HOA
Location
- Region: Scottsboro
Financial & listing details
- Price per square foot: $223/sqft
- Tax assessed value: $220,500
- Annual tax amount: $1,070
- Date on market: 10/20/2026
Estimated market value
$302,200
$287,000 - $317,000
$1,484/mo
Price history
| Date | Event | Price |
|---|---|---|
| 10/20/2026 | Listed for sale | $314,000+46%$223/sqft |
Source:  ValleyMLS #21932085 Report a problem ValleyMLS #21932085 Report a problem | ||
| 1/12/2026 | Sold | $215,000-10.4%$153/sqft |
Source: ValleyMLS #21897799 Report a problem | ||
| 12/28/2025 | Pending sale | $240,000$170/sqft |
Source: ValleyMLS #21897799 Report a problem | ||
| 11/26/2025 | Price change | $240,000-7.7%$170/sqft |
Source: ValleyMLS #21897799 Report a problem | ||
| 11/11/2025 | Price change | $260,000-1.9%$185/sqft |
Source: ValleyMLS #21897799 Report a problem | ||
| 10/1/2025 | Price change | $265,000-3.6%$188/sqft |
Source: ValleyMLS #21897799 Report a problem | ||
| 9/11/2025 | Price change | $275,000-1.8%$195/sqft |
Source: ValleyMLS #21897799 Report a problem | ||
| 8/28/2025 | Listed for sale | $280,000+45.8%$199/sqft |
Source: ValleyMLS #21897799 Report a problem | ||
| 12/7/2018 | Sold | $192,000$136/sqft |
Source: Public Record Report a problem | ||
Public tax history
| Year | Property taxes | Tax assessment |
|---|---|---|
| 2025 | $1,070 +2.7% | $22,060 +2.7% |
| 2024 | $1,042 -2.7% | $21,480 -2.7% |
| 2023 | $1,071 +34.8% | $22,080 +34.8% |
| 2022 | $794 | $16,380 |
| 2021 | $794 -7.2% | $16,380 -7.2% |
| 2020 | $857 | $17,660 -50% |
| 2019 | $857 | $35,300 |
Find assessor info on the county website
Monthly payment
Est. payment
Payment breakdown
Explore the cost of this home by adjusting the details. Changes won't be saved.Climate risks
Neighborhood: 35769
Nearby schools
Schools provided by the listing agent
- Elementary: Nelson Elementary School
- Middle: Collins
- High: Scottsboro High School
Source: ValleyMLS. This data may not be complete. We recommend contacting the local school district to confirm school assignments for this home.
- $265,200-- bd0 ba1.4k sqft152 Lake Pointe Dr, Scottsboro, AL 35769Off Market
- $267,100-- bd0 ba1.4k sqft146 Lake Pointe Dr, Scottsboro, AL 35769Off Market
- $263,900-- bd0 ba1.4k sqft144 Lake Pointe Dr, Scottsboro, AL 35769Off Market
- $267,000-- bd0 ba1.4k sqft156 Lake Pointe Dr, Scottsboro, AL 35769Off Market
Similar homes
- $300,0004 bd3 ba2.1k sqft1806 Becky Ln, Scottsboro, AL 35769For Sale
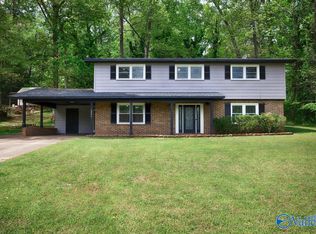 MLS ID #21932475, Beau Miles. ValleyMLS
 - $335,9003 bd2 ba1.7k sqft1016 Birchwood Dr, Scottsboro, AL 35769For Sale
 MLS ID #21932105, Max Fuller. ValleyMLS
 - $279,9003 bd2 ba1.6k sqft437 Anderson St W, Scottsboro, AL 35769For Sale
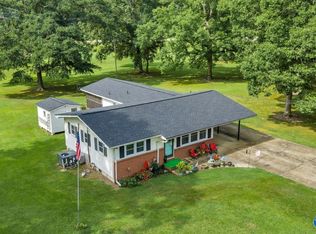 MLS ID #21928747, Vincent Lovvorn. ValleyMLS
 - $295,0002 bd2 ba1.6k sqft1207 Crawford Rd, Scottsboro, AL 35769For Sale
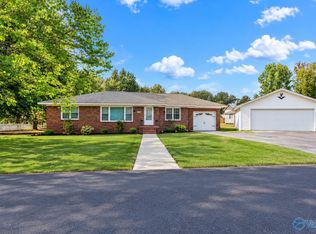 MLS ID #21930914, Natalie Wilson. ValleyMLS
 - $319,4003 bd2 ba2k sqft402 Highland Ave, Scottsboro, AL 35769For Sale
 MLS ID #21466771, Sinan Zakaria, Listed Simply. GALMLS
