Tranquil living on stunning acreage with mature trees and a private pond. Fall in love with this low-maintenance, budget-friendly gem, offering a warm atmosphere and move-in-ready. A newly painted back deck for entertaining and relaxing evenings awaits you. This brick home consist of 3 bedrooms, 2 baths, an attached garage with automatic keyless entry all nestled on 3.4 acres within Scottsboro City Limits. Property also features fencing on 2.7 acres for pets, horses, or hobbies, . Conveniently located between Huntsville and Chattanooga. New Roof in 2026. HVAC is serviced every 6 months.
For sale
Price cut: $25K (9/17)
$299,999
1706 Edwin St, Scottsboro, AL 35768
3beds
1,541sqft
Single Family Residence
Built in ----
3.4 Acres Lot
$291,000 Zestimate®
$195/sqft
$-- HOA
What's special
New roofPrivate pondBrick homeWarm atmosphereMature trees
- 92 days
- 208
- 17
Zillow last checked:
Listing updated:
Listed by:
Michele Willis 256-647-1028,
Southland Realty & Auction LLC
Source: ValleyMLS,MLS#: 21924818
Facts & features
Interior
Bedrooms & bathrooms
- Bedrooms: 3
- Bathrooms: 2
- Full bathrooms: 2
Rooms
- Room types: Master Bedroom, Living Room, Bedroom 2, Bedroom 3, Kitchen
Primary bedroom
- Features: Ceiling Fan(s), Crown Molding, LVP
- Level: First
Bedroom 2
- Features: Ceiling Fan(s), Crown Molding, LVP Flooring
- Level: First
- Area: 132
- Dimensions: 12 x 11
Bedroom 3
- Features: Ceiling Fan(s), Crown Molding, LVP
- Level: First
- Area: 121
- Dimensions: 11 x 11
Kitchen
- Features: Crown Molding, Eat-in Kitchen, Tile
- Area: 160
- Dimensions: 20 x 8
Living room
- Features: Ceiling Fan(s), Crown Molding, LVP
- Area: 286
- Dimensions: 11 x 26
Heating
- Central 1
Cooling
- Central 1
Features
- Basement: Crawl Space
- Has fireplace: No
- Fireplace features: None
Interior area
- Total interior livable area: 1,541 sqft
Property
Parking
- Parking features: Garage-One Car, Garage-Attached, Garage Door Opener, Garage Faces Front, Driveway-Concrete
Lot
- Size: 3.4 Acres
Details
- Parcel number: 3401020000055.000
Construction
Type & style
- Home type: SingleFamily
- Architectural style: Traditional
- Property subtype: Single Family Residence
Condition
- New construction: No
Utilities & green energy
- Sewer: Public Sewer
- Water: Public
Community & HOA
Community
- Subdivision: Marlendale Acres
HOA
- Has HOA: No
Location
- Region: Scottsboro
Financial & listing details
- Price per square foot: $195/sqft
- Date on market: 7/26/2026
Estimated market value
$291,000
$276,000 - $306,000
$1,481/mo
Price history
| Date | Event | Price |
|---|---|---|
| 9/17/2026 | Price change | $299,999-7.7%$195/sqft |
Source:  ValleyMLS #21924818 Report a problem ValleyMLS #21924818 Report a problem | ||
| 9/2/2026 | Price change | $325,000-3%$211/sqft |
Source: ValleyMLS #21924818 Report a problem | ||
| 8/21/2026 | Price change | $334,999-1.2%$217/sqft |
Source: ValleyMLS #21924818 Report a problem | ||
| 7/26/2026 | Listed for sale | $339,000$220/sqft |
Source: ValleyMLS #21924818 Report a problem | ||
Public tax history
Tax history is unavailable.
Monthly payment
Est. payment
Payment breakdown
Explore the cost of this home by adjusting the details. Changes won't be saved.Climate risks
Neighborhood: 35768
Nearby schools
Schools provided by the listing agent
- Elementary: Nelson Elementary School
- Middle: Collins
- High: Scottsboro High School
Source: ValleyMLS. This data may not be complete. We recommend contacting the local school district to confirm school assignments for this home.
Similar homes
- $299,0003 bd2 ba1.6k sqft425 Campground Cir, Scottsboro, AL 35769For Sale
 MLS ID #12033610, Alex Edgeworth, SouthLand Realty Co LLC. My State MLS
 - $299,0003 bd3 ba1.9k sqft1206 Wildwood Dr, Scottsboro, AL 35769For Sale
 MLS ID #21924878, Kirk Griggs. ValleyMLS
 - $300,0004 bd3 ba2.1k sqft1806 Becky Ln, Scottsboro, AL 35769For Sale
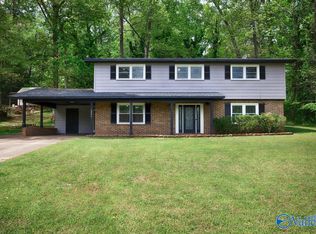 MLS ID #21932475, Beau Miles. ValleyMLS
 - $279,9003 bd2 ba1.6k sqft437 Anderson St W, Scottsboro, AL 35769For Sale
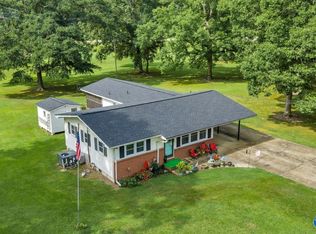 MLS ID #21928747, Vincent Lovvorn. ValleyMLS
 - $319,4003 bd2 ba2k sqft402 Highland Ave, Scottsboro, AL 35769For Sale
 MLS ID #21466771, Sinan Zakaria, Listed Simply. GALMLS
