Rare opportunity to own a beautifully renovated home situated on a spacious 1-acre lot within town limits! Enjoy the perfect combination of privacy, outdoor space, and convenience with quick access to shopping, schools, medical facilities, downtown events, and the nearby boat launch. This move-in-ready home has been extensively updated and features gorgeous 22-mil LifeProof luxury vinyl plank flooring throughout, granite countertops in the kitchen and bathrooms, stainless steel appliances, fresh paint, and fully renovated bathrooms and lower level living spaces. The large fenced backyard offers plenty of room
For sale
Price cut: $30K (7/2)
$349,900
1219 Hood Ave, Scottsboro, AL 35769
4beds
2,011sqft
:
Get pre-qualified$2,014/mo
Single Family Residence
Built in 1979
1 Acres Lot
$342,000 Zestimate®
$174/sqft
$-- HOA
What's special
Move-in-ready homeBeautifully renovated homeFresh paintLarge fenced backyardOutdoor spaceFully renovated bathroomsStainless steel appliances
- 101 days |
- 940 |
- 48 |
Zillow last checked:
Listing updated:
Listed by:
Jeffrey Adkins 256-599-0684,
Southland Realty & Auction LLC
Source: ValleyMLS,MLS#: 21915023
Facts & features
Interior
Bedrooms & bathrooms
- Bedrooms: 4
- Bathrooms: 2
- Full bathrooms: 2
Rooms
- Room types: Master Bedroom, Living Room, Bedroom 2, Bedroom 3, Kitchen, Bedroom 4, Laundry, Bathroom 2
Primary bedroom
- Features: Walk-In Closet(s), LVP
- Level: First
- Area: 209
- Dimensions: 11 x 19
Bedroom 2
- Features: Ceiling Fan(s), LVP Flooring
- Level: First
- Area: 182
- Dimensions: 14 x 13
Bedroom 3
- Features: Ceiling Fan(s), LVP
- Level: First
- Area: 120
- Dimensions: 10 x 12
Bedroom 4
- Features: LVP
- Level: Basement
- Area: 160
- Dimensions: 10 x 16
Bathroom 1
- Features: Granite Counters, Tile
- Level: First
- Area: 72
- Dimensions: 8 x 9
Kitchen
- Features: 9’ Ceiling, Granite Counters, LVP
- Level: First
- Area: 99
- Dimensions: 11 x 9
Living room
- Features: Ceiling Fan(s), Fireplace, LVP
- Level: First
- Area: 432
- Dimensions: 27 x 16
Laundry room
- Features: LVP
- Level: Basement
- Area: 220
- Dimensions: 11 x 20
Heating
- Central 1, Natural Gas
Cooling
- Central 1
Features
- Basement: Crawl Space
- Number of fireplaces: 1
- Fireplace features: Gas Log, One
Interior area
- Total interior livable area: 2,011 sqft
Video & virtual tour
Property
Parking
- Parking features: Garage-Two Car, Garage Door Opener, Basement, Driveway-Concrete
Features
- Levels: One and One Half
- Stories: 1
Lot
- Size: 1 Acres
Details
- Parcel number: 2709320001047000
Construction
Type & style
- Home type: SingleFamily
- Property subtype: Single Family Residence
Materials
- Foundation: Slab
Condition
- New construction: No
- Year built: 1979
Utilities & green energy
- Sewer: Public Sewer
Community & HOA
Community
- Subdivision: Sherwood Estates
HOA
- Has HOA: No
Location
- Region: Scottsboro
Financial & listing details
- Price per square foot: $174/sqft
- Tax assessed value: $175,200
- Annual tax amount: $686
- Date on market: 4/13/2026
Estimated market value
$342,000
$325,000 - $359,000
$2,328/mo
Price history
| Date | Event | Price |
|---|---|---|
| 7/2/2026 | Price change | $349,900-7.9%$174/sqft |
Source:  ValleyMLS #21915023 Report a problem ValleyMLS #21915023 Report a problem | ||
| 6/9/2026 | Price change | $379,900-2.6%$189/sqft |
Source: ValleyMLS #21915023 Report a problem | ||
| 5/22/2026 | Price change | $389,900-1.3%$194/sqft |
Source: ValleyMLS #21915023 Report a problem | ||
| 5/8/2026 | Price change | $394,900-1.3%$196/sqft |
Source: ValleyMLS #21915023 Report a problem | ||
| 4/21/2026 | Price change | $399,900-5.9%$199/sqft |
Source: ValleyMLS #21915023 Report a problem | ||
| 4/13/2026 | Listed for sale | $424,999+208%$211/sqft |
Source: ValleyMLS #21915023 Report a problem | ||
| 6/25/2013 | Sold | $138,000$69/sqft |
Source: ValleyMLS #845272 Report a problem | ||
Public tax history
| Year | Property taxes | Tax assessment |
|---|---|---|
| 2025 | $686 +7% | $14,140 +7% |
| 2024 | $641 | $13,220 |
| 2023 | $641 +6.1% | $13,220 +6.1% |
| 2022 | $604 | $12,460 |
| 2021 | $604 +14.7% | $12,460 +14.7% |
| 2020 | $527 +10.3% | $10,860 +0.7% |
| 2019 | $478 +0.8% | $10,780 +4.7% |
| 2018 | $474 +5.2% | $10,300 -90% |
| 2017 | $451 -6.1% | $102,800 -5.6% |
| 2016 | $480 | $108,900 |
| 2015 | $480 | $108,900 |
| 2014 | $480 +10.3% | $108,900 |
| 2012 | $435 -9.5% | $108,900 |
| 2011 | $481 -2.2% | -- |
| 2010 | $492 | $109,000 |
| 2009 | $492 | $109,000 |
Find assessor info on the county website
Monthly payment
Est. payment
Payment breakdown
Explore the cost of this home by adjusting the details. Changes won't be saved.Climate risks
Neighborhood: 35769
Nearby schools
GreatSchools rating
- 9/10Caldwell Elementary SchoolGrades: 1-3Distance: 1.1 mi
- 7/10Scottsboro Jr High SchoolGrades: 7-8Distance: 1.5 mi
- 7/10Scottsboro High SchoolGrades: 9-12Distance: 1.7 mi
Schools provided by the listing agent
- Elementary: Caldwell Elem School
- Middle: Collins
- High: Scottsboro High School
Source: ValleyMLS. This data may not be complete. We recommend contacting the local school district to confirm school assignments for this home.
- $278,100-- bd1 ba2.1k sqft1212 Wildwood Ave, Scottsboro, AL 35769Off Market
- $308,1003 bd2 ba-- sqft1202 Wildwood Avenue, Scottsboro, AL 35769Off Market
- $231,900-- bd0 ba1.8k sqft1214 Wildwood Ave, Scottsboro, AL 35769Off Market
- $430,0004 bd3 ba2.8k sqft1216 Hood Ave, Scottsboro, AL 35769Sold
- $362,9003 bd2 ba2k sqft1217 Hood Ave, Scottsboro, AL 35768Off Market
- $317,5004 bd1 ba1.9k sqft1217 Hood Ave, Scottsboro, AL 35769Off Market
- $256,800-- bd0 ba2.2k sqft1210 Wildwood Dr, Scottsboro, AL 35769Off Market
- $320,500-- bd1 ba1.7k sqft1215 Hood Ave, Scottsboro, AL 35769Off Market
A local agent can set up tours, give advice and negotiate with sellers.
A local lender can help you make sure your offer is ready when you are.
Similar homes
- $359,9003 bd3 ba2.2k sqft3144 Clemons Rd, Scottsboro, AL 35769For Sale
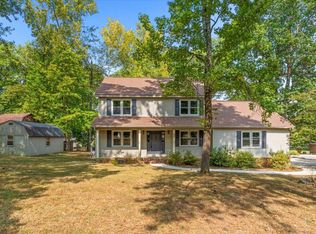 MLS ID #1533568, Nelson Poore. Greater Chattanooga Realtors
 - $300,0004 bd3 ba2.1k sqft1806 Becky Ln, Scottsboro, AL 35769For Sale
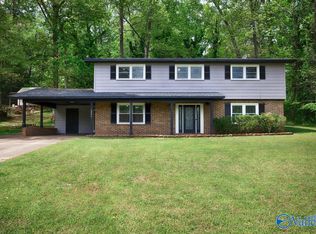 MLS ID #21914648, Beau Miles. ValleyMLS
 - $379,0003 bd2 ba2k sqft402 Highland Ave, Scottsboro, AL 35769For Sale
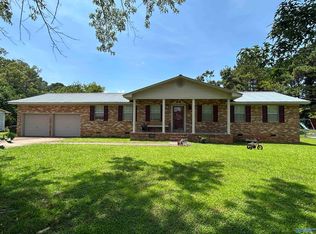 MLS ID #21922690, Bruce Hoge. ValleyMLS
 - $330,9905 bd3 ba2k sqft31 Press Rd, Scottsboro, AL 35769New Construction
 ValleyMLS
 - $370,0004 bd2 ba2.4k sqft160 Santa Maria Dr, Scottsboro, AL 35769For SaleMLS ID #21910150, Savana Price. ValleyMLS
- $326,9905 bd3 ba2k sqft31 Clark Trl, Scottsboro, AL 35769New ConstructionValleyMLS
- $295,9904 bd2 ba1.8k sqft23 Press Rd, Scottsboro, AL 35769New ConstructionValleyMLS
- $330,0003 bd2 ba1.9k sqft54 Grandwood Ln, Scottsboro, AL 35769For Sale By Owner
- $294,9002 bd4 ba2.1k sqft514 Childress Dr, Scottsboro, AL 35769For SaleMLS ID #21917480, Justin Hosea. ValleyMLS
- $375,0003 bd2 ba1.9k sqft16695 State Highway 35, Scottsboro, AL 35768For SaleMLS ID #21920881, Anne Adams. ValleyMLS
- $377,0004 bd3 ba2.2k sqft40 Sydney Dr, Scottsboro, AL 35769For SaleMLS ID #21921272, Mikaila Sutton. ValleyMLS
- $250,0003 bd2 ba1.4k sqft191 Richard Ave, Scottsboro, AL 35769For SaleMLS ID #21924027, Josh Jackson. ValleyMLS
- $320,0003 bd2 ba1.7k sqft699 S Kyle St, Scottsboro, AL 35768For SaleMLS ID #21921950, Kelsey Zwack Pizzato. ValleyMLS
- $379,0004 bd2 ba2.1k sqft232 Emery Ln, Section, AL 35771For SaleMLS ID #21923517, Craig Patterson. ValleyMLS
- $370,0003 bd2 ba1.6k sqft89 Lake Dr, Scottsboro, AL 35769For SaleMLS ID #21909348, Chayah Hodge. ValleyMLS
- $299,9005 bd3 ba2k sqft20 Press Rd, Scottsboro, AL 35769New ConstructionValleyMLS
- $250,0004 bd2 ba1.7k sqft3541 Woods Cove Rd, Scottsboro, AL 35768For SaleMLS ID #21920179, Adriane Hart. ValleyMLS
- $285,0002 bd2 ba1.8k sqft607 S Market St, Scottsboro, AL 35768For SaleMLS ID #21910052, Molly Border. ValleyMLS
- $309,7003 bd2 ba2.2k sqft2152 County Road 49, Section, AL 35771For SaleMLS ID #21923496, Laurie Anderson. ValleyMLS
- $329,9005 bd3 ba2.9k sqft1166 County Road 36, Hollywood, AL 35752For SaleMLS ID #1532407, Erin Holt. Greater Chattanooga Realtors
