Rare find near the lake! 426 Widgeon Dr offers classic, low-maintenance living with a solid full-brick exterior and a durable metal roof. Set on an impressive, level 0.86-acre lot, there is ample space for outdoor living, pets, and boat storage. Inside features single-level ranch convenience, newer energy-efficient windows, and an intuitive layout with two guest bedrooms connected by a Jack-and-Jill bathroom. Slab on grade foundation for easy maintenance and no crawlspace. The home is located at the far end of the neighborhood with low traffic. Enjoy quiet country-like living with quick access to the water and town amenities. Don't miss this Scottsboro gem!
For sale
$235,000
426 Widgeon Dr, Scottsboro, AL 35769
4beds
1,450sqft
Single Family Residence
Built in 1976
0.86 Acres Lot
$232,700 Zestimate®
$162/sqft
$-- HOA
What's special
Durable metal roofSolid full-brick exteriorSingle-level ranch convenienceNewer energy-efficient windowsIntuitive layout
- 5 days
- 243
- 4
Likely to sell faster than
Zillow last checked:
Listing updated:
Listed by:
Kevin Gomila 931-510-3272,
Zach Taylor
Source: ValleyMLS,MLS#: 21933225
Facts & features
Interior
Bedrooms & bathrooms
- Bedrooms: 4
- Bathrooms: 2
- Full bathrooms: 2
Rooms
- Room types: Master Bedroom, Living Room, Bedroom 2, Bedroom 3, Kitchen, Bedroom 4
Primary bedroom
- Features: Carpet
- Level: First
- Area: 120
- Dimensions: 10 x 12
Bedroom 2
- Level: First
- Area: 100
- Dimensions: 10 x 10
Bedroom 3
- Level: First
- Area: 100
- Dimensions: 10 x 10
Bedroom 4
- Level: First
- Area: 204
- Dimensions: 17 x 12
Kitchen
- Features: Pantry
- Level: First
Living room
- Features: Carpet
- Level: First
- Area: 250
- Dimensions: 10 x 25
Heating
- Central 1, Electric
Cooling
- Central 1
Features
- Has basement: No
- Has fireplace: No
- Fireplace features: None
Interior area
- Total interior livable area: 1,450 sqft
Property
Parking
- Parking features: Driveway-Concrete
Features
- Levels: One
- Stories: 1
Lot
- Size: 0.86 Acres
Details
- Parcel number: 3406130000073000
Construction
Type & style
- Home type: SingleFamily
- Architectural style: Ranch
- Property subtype: Single Family Residence
Materials
- Foundation: Slab
Condition
- New construction: No
- Year built: 1976
Utilities & green energy
- Sewer: Septic Tank
- Water: Public
Community & HOA
Community
- Subdivision: Metes And Bounds
HOA
- Has HOA: No
Location
- Region: Scottsboro
Financial & listing details
- Price per square foot: $162/sqft
- Tax assessed value: $138,600
- Annual tax amount: $526
- Date on market: 11/3/2026
Estimated market value
$232,700
$221,000 - $244,000
$1,521/mo
Price history
| Date | Event | Price |
|---|---|---|
| 11/3/2026 | Listed for sale | $235,000$162/sqft |
Source:  ValleyMLS #21933225 Report a problem | ||
Public tax history
| Year | Property taxes | Tax assessment |
|---|---|---|
| 2025 | $526 +6.9% | $10,840 +6.9% |
| 2024 | $492 -2.1% | $10,140 -2.1% |
| 2023 | $502 | $10,360 |
| 2022 | $502 | $10,360 |
| 2021 | $502 +6.6% | $10,360 +6.6% |
| 2020 | $471 +11.6% | $9,720 +11% |
| 2019 | $422 +12.4% | $8,760 |
| 2018 | $376 | $8,760 -90% |
| 2017 | $376 +5.4% | $87,400 +4.7% |
| 2016 | $356 | $83,500 |
| 2015 | -- | $83,500 |
| 2014 | -- | $83,500 |
| 2012 | -- | $83,500 +28.9% |
| 2011 | -- | $64,800 -22.4% |
| 2010 | -- | $83,500 |
| 2009 | -- | $83,500 |
Find assessor info on the county website
Monthly payment
Est. payment
Payment breakdown
Explore the cost of this home by adjusting the details. Changes won't be saved.Climate risks
Neighborhood: 35769
Nearby schools
Schools provided by the listing agent
- Elementary: Caldwell Elem School
- Middle: Scottsboro Middle School
- High: Scottsboro High School
Source: ValleyMLS. This data may not be complete. We recommend contacting the local school district to confirm school assignments for this home.


Similar homes
- $240,0003 bd1 ba1.1k sqft277 Chesapeake Dr, Scottsboro, AL 35769For Sale
 MLS ID #21933353, Stephanie Kritzer. ValleyMLS
- $240,0003 bd2 ba1.3k sqft208 Hillsdale Dr, Scottsboro, AL 35769For Sale
 MLS ID #21925368, Kelsey Cooper. ValleyMLS
- $214,9004 bd2 ba1.6k sqft184 Chesapeake Dr, Scottsboro, AL 35769For Sale
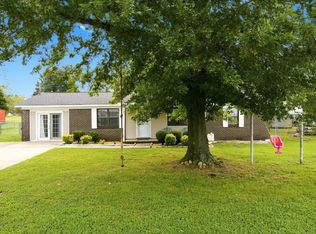 MLS ID #21926982, Victor Englert. ValleyMLS
- $155,0003 bd2 ba1.2k sqft314 Canadian Dr, Scottsboro, AL 35769For Sale
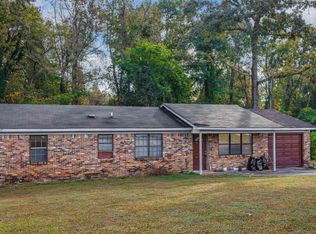 MLS ID #21933124, Ashley Manning. ValleyMLS
