NEW LISTING! Two blocks to the River for Sunset Walks! 100% Financing Available at 5.95% Fixed, NO PMI, on this Wonderful 4BR/2BA home just for you in this quiet and serene neighborhood. Located close to Goose Pond Colony for fishing, golfing, dining and more. Features: Nice Family Room w/LVP Flooring, Crown Molding, Large Kitchen w/Eat in Breakfast Area, Lots of Custom Kitchen Cabinets, Updated Appliances, Private 4th Bedroom or Huge Recreation Rm w/Private Bath. 3 Additional BRs w/Ceiling Fans, Recently Painted. A large fenced backyard with $6,000 Storage Building. Excellent yard Perfect for Outdoor Time, Entertaining, and Pets. NO MONEY DOWN and 100% Financing Available to Own This Home
For sale
$219,900
184 Chesapeake Dr, Scottsboro, AL 35769
4beds
1,610sqft
Single Family Residence
Built in 1975
0.35 Acres Lot
$-- Zestimate®
$137/sqft
$-- HOA
What's special
Recently paintedLarge fenced backyardUpdated appliancesCrown molding
- 16 days
- 1,063
- 67
Likely to sell faster than
Zillow last checked:
Listing updated:
Listed by:
Victor Englert 256-468-0597,
CRYE-LEIKE REALTORS - Hsv
Source: ValleyMLS,MLS#: 21926982
Facts & features
Interior
Bedrooms & bathrooms
- Bedrooms: 4
- Bathrooms: 2
- Full bathrooms: 2
Rooms
- Room types: Master Bedroom, Living Room, Bedroom 2, Bedroom 3, Kitchen, Bedroom 4, Breakfast
Primary bedroom
- Features: Ceiling Fan(s), Carpet
- Level: First
- Area: 132
- Dimensions: 11 x 12
Bedroom 2
- Features: Ceiling Fan(s), Carpet
- Level: First
- Area: 110
- Dimensions: 10 x 11
Bedroom 3
- Features: Ceiling Fan(s), Carpet
- Level: First
- Area: 121
- Dimensions: 11 x 11
Bedroom 4
- Features: Ceiling Fan(s), Carpet
- Level: First
- Area: 264
- Dimensions: 12 x 22
Kitchen
- Features: Eat-in Kitchen, Pantry, Tile
- Level: First
- Area: 242
- Dimensions: 11 x 22
Living room
- Features: Ceiling Fan(s), Crown Molding, Laminate Floor
- Level: First
- Area: 204
- Dimensions: 12 x 17
Heating
- Central 1
Cooling
- Central 1
Appliances
- Included: Range, Dishwasher, Microwave
Features
- Has basement: No
- Has fireplace: No
- Fireplace features: None
Interior area
- Total interior livable area: 1,610 sqft
Property
Parking
- Parking features: Driveway-Concrete
Features
- Levels: One
- Stories: 1
- Patio & porch: Front Porch
Lot
- Size: 0.35 Acres
Details
- Parcel number: 3406140003116000
Construction
Type & style
- Home type: SingleFamily
- Architectural style: Ranch
- Property subtype: Single Family Residence
Materials
- Foundation: Slab
Condition
- New construction: No
- Year built: 1975
Utilities & green energy
- Water: Public
Community & HOA
Community
- Subdivision: Goosepond
HOA
- Has HOA: No
Location
- Region: Scottsboro
Financial & listing details
- Price per square foot: $137/sqft
- Tax assessed value: $149,800
- Annual tax amount: $560
- Date on market: 8/20/2026
Estimated market value
Not available
Estimated sales range
Not available
Not available
Price history
| Date | Event | Price |
|---|---|---|
| 8/20/2026 | Listed for sale | $219,900+25.7%$137/sqft |
Source:  ValleyMLS #21926982 Report a problem ValleyMLS #21926982 Report a problem | ||
| 3/31/2022 | Sold | $175,000$109/sqft |
Source: ValleyMLS #1800726 Report a problem | ||
| 2/26/2022 | Pending sale | $175,000$109/sqft |
Source: ValleyMLS #1800726 Report a problem | ||
| 2/11/2022 | Listed for sale | $175,000$109/sqft |
Source: ValleyMLS #1800726 Report a problem | ||
Public tax history
| Year | Property taxes | Tax assessment |
|---|---|---|
| 2025 | $560 +6.9% | $11,540 +6.9% |
| 2024 | $524 | $10,800 |
| 2023 | $524 | $10,800 |
| 2022 | $524 +2.9% | $10,800 +2.9% |
| 2021 | $509 +7.1% | $10,500 +7.1% |
| 2020 | $475 +11.5% | $9,800 +8.9% |
| 2019 | $426 +10% | $9,000 |
| 2018 | $388 | $9,000 -90% |
| 2017 | $388 +5.8% | $89,800 +5% |
| 2016 | $366 | $85,500 |
| 2015 | $366 | $85,500 |
| 2014 | $366 | $85,500 |
Find assessor info on the county website
Monthly payment
Est. payment
Payment breakdown
Explore the cost of this home by adjusting the details. Changes won't be saved.Climate risks
Neighborhood: 35769
Nearby schools
Schools provided by the listing agent
- Elementary: Caldwell Elem School
- Middle: Scottsboro Middle School
- High: Scottsboro High School
Source: ValleyMLS. This data may not be complete. We recommend contacting the local school district to confirm school assignments for this home.

Similar homes
- $185,9003 bd1 ba1.4k sqft705 E Hancock Dr, Scottsboro, AL 35769For Sale
 MLS ID #21928137, Javad Watson. ValleyMLS
 - $215,0003 bd2 ba1.7k sqft3501 Pine Ridge Rd, Scottsboro, AL 35769For Sale
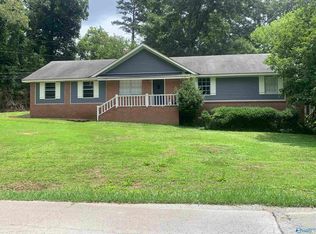 MLS ID #21920880, Abbie Blankenship. ValleyMLS
 - $244,8003 bd2 ba2.1k sqft1609 Byron Rd, Scottsboro, AL 35769For Sale
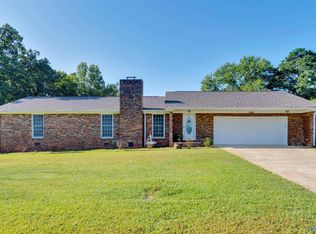 MLS ID #21928216, Skyler Vaughn. ValleyMLS
 - $279,0003 bd3 ba1.9k sqft1469 Bob Jones Rd, Scottsboro, AL 35769For Sale
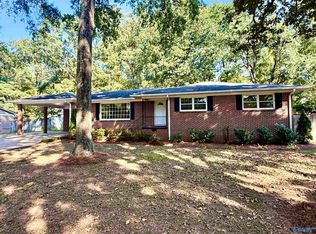 MLS ID #21928253, Rachel Weiss. ValleyMLS
 - $169,0002 bd2 ba1.6k sqft1608 S Broad St, Scottsboro, AL 35768For Sale
 MLS ID #21463665, Greg Hill, Horizon Realty. GALMLS
