Beautifully Maintained Country Home with Room to Grow! Enjoy peaceful country living in this beautiful, well-maintained 5-bedroom, 2-bath home! Offering plenty of space for family and guests, this home features an inviting floor plan, updated kitchen, and attractive luxury vinyl plank flooring. The roof is less than three years old, providing added peace of mind. Relax on the welcoming front porch or unwind on the back porch while enjoying the peaceful country surroundings. The large, fenced-in yard offers plenty of room for children, pets, outdoor activities, and entertaining. With its spacious layout, thoughtful updates, and charming country setting, this home is a must-see!
For sale
$219,000
68 Burroughs Loop, Scottsboro, AL 35769
5beds
1,900sqft
Manufactured Home
Built in 2014
0.89 Acres Lot
$213,400 Zestimate®
$115/sqft
$-- HOA
What's special
Back porchLarge fenced-in yardPeaceful country surroundingsWelcoming front porchInviting floor planUpdated kitchenSpacious layout
- 24 days
- 491
- 32
Likely to sell faster than
Zillow last checked:
Listing updated:
Listed by:
Bo Brown 256-717-7902,
REMAX Results
Source: ValleyMLS,MLS#: 21931793
Facts & features
Interior
Bedrooms & bathrooms
- Bedrooms: 5
- Bathrooms: 2
- Full bathrooms: 2
Rooms
- Room types: Master Bedroom, Living Room, Bedroom 2, Dining Room, Bedroom 3, Kitchen, Bedroom 4
Primary bedroom
- Features: Ceiling Fan(s), Walk-In Closet(s), LVP
- Level: First
- Area: 224
- Dimensions: 16 x 14
Bedroom 2
- Features: LVP Flooring
- Level: First
- Area: 110
- Dimensions: 11 x 10
Bedroom 3
- Features: LVP
- Level: First
- Area: 144
- Dimensions: 12 x 12
Bedroom 4
- Features: Carpet
- Level: First
- Area: 120
- Dimensions: 12 x 10
Bedroom 5
- Features: Carpet
- Level: First
- Area: 100
- Dimensions: 10 x 10
Dining room
- Features: LVP
- Level: First
- Area: 170
- Dimensions: 17 x 10
Kitchen
- Features: Kitchen Island, LVP
- Level: First
- Area: 221
- Dimensions: 17 x 13
Living room
- Features: Ceiling Fan(s), LVP
- Level: First
- Area: 323
- Dimensions: 19 x 17
Heating
- Central 1, Electric
Cooling
- Central 1, Electric
Features
- Basement: Crawl Space
- Has fireplace: No
- Fireplace features: None
Interior area
- Total interior livable area: 1,900 sqft
Property
Parking
- Parking features: Driveway-Gravel
Features
- Levels: One
- Stories: 1
Lot
- Size: 0.89 Acres
Details
- Parcel number: 0107250000011003
Construction
Type & style
- Home type: MobileManufactured
- Architectural style: Ranch
- Property subtype: Manufactured Home
Condition
- New construction: No
- Year built: 2014
Utilities & green energy
- Sewer: Septic Tank
Community & HOA
Community
- Subdivision: Metes And Bounds
HOA
- Has HOA: No
Location
- Region: Scottsboro
Financial & listing details
- Price per square foot: $115/sqft
- Tax assessed value: $130,900
- Annual tax amount: $439
- Date on market: 10/16/2026
Estimated market value
$213,400
$203,000 - $224,000
Not available
Price history
| Date | Event | Price |
|---|---|---|
| 10/16/2026 | Listed for sale | $219,000+10.6%$115/sqft |
Source:  ValleyMLS #21931793 Report a problem | ||
| 9/4/2024 | Sold | $198,000-0.5%$104/sqft |
Source: ValleyMLS #21864917 Report a problem | ||
| 8/16/2024 | Pending sale | $199,000$105/sqft |
Source: ValleyMLS #21864917 Report a problem | ||
| 7/3/2024 | Listed for sale | $199,000+107.3%$105/sqft |
Source: ValleyMLS #21864917 Report a problem | ||
| 9/30/2021 | Sold | $96,000-1%$51/sqft |
Source: ValleyMLS #1789610 Report a problem | ||
| 8/29/2021 | Pending sale | $97,000$51/sqft |
Source: ValleyMLS #1789610 Report a problem | ||
| 8/27/2021 | Price change | $97,000+14.1%$51/sqft |
Source: ValleyMLS #1789610 Report a problem | ||
| 6/15/2021 | Pending sale | $85,000$45/sqft |
Source: Owner Report a problem | ||
| 6/6/2021 | Listed for sale | $85,000-4.5%$45/sqft |
Source: Owner Report a problem | ||
| 3/4/2021 | Listing removed | -- |
Source: Owner Report a problem | ||
| 10/30/2019 | Listing removed | $89,000$47/sqft |
Source: Owner Report a problem | ||
| 10/29/2019 | Listed for sale | $89,000+15.6%$47/sqft |
Source: Owner Report a problem | ||
| 9/25/2018 | Sold | $77,000+5.6%$41/sqft |
Source: ValleyMLS #1080001 Report a problem | ||
| 7/16/2018 | Listed for sale | $72,900+872%$38/sqft |
Source: 1st Real Estate, LLC #1080001 Report a problem | ||
| 5/15/2015 | Sold | $7,500+23%$4/sqft |
Source: ValleyMLS #370979 Report a problem | ||
| 8/31/2012 | Sold | $6,100$3/sqft |
Source: Public Record Report a problem | ||
Public tax history
| Year | Property taxes | Tax assessment |
|---|---|---|
| 2025 | $439 | $13,120 +123.1% |
| 2024 | -- | $5,880 +15.7% |
| 2023 | -- | $5,080 -52.2% |
| 2022 | $398 +157.4% | $10,620 +91.7% |
| 2021 | $155 +29.5% | $5,540 +20.4% |
| 2020 | $120 | $4,600 -54.6% |
| 2017 | $120 -68.6% | $10,140 +731.1% |
| 2015 | $380 | $1,220 |
| 2014 | -- | $1,220 |
Find assessor info on the county website
Monthly payment
Climate risks
Neighborhood: 35769
Nearby schools
Schools provided by the listing agent
- Elementary: Dar
- Middle: Dar
- High: Dar
Source: ValleyMLS. This data may not be complete. We recommend contacting the local school district to confirm school assignments for this home.
- $346,300-- bd-- ba2.2k sqft15 Burroughs Loop, Scottsboro, AL 35769Off Market
- $56,200-- bd-- ba880 sqft82 Burroughs Loop, Scottsboro, AL 35769Off Market
- $211,9003 bd2 ba1.2k sqft712 Kelly Chapel Rd, Scottsboro, AL 35769Off Market
- $205,600-- bd-- ba1.1k sqft118 Burroughs Loop, Scottsboro, AL 35769Off Market
Similar homes
- $220,0003 bd2 ba1.9k sqft424 Horseshoe Bend Rd, Scottsboro, AL 35769For Sale
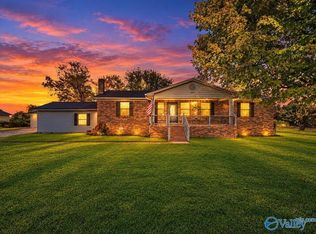 MLS ID #21932746, Jessica Mount. ValleyMLS
- $199,9002 bd2 ba1.1k sqft342 McCamey Rd, Scottsboro, AL 35769For Sale
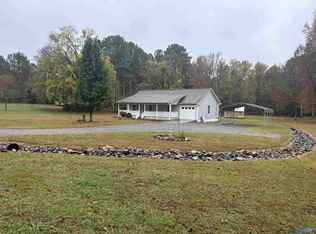 MLS ID #21933558, Debbie Mathis. ValleyMLS
- $225,0003 bd2 ba1.2k sqft515 Horseshoe Bend Rd, Scottsboro, AL 35769For Sale
 MLS ID #21926094, Michelle Terrell. ValleyMLS
- $237,0003 bd2 ba1.4k sqft20 Sydney Dr, Scottsboro, AL 35769For Sale
 MLS ID #21922779, Hunter Adams. ValleyMLS
- $199,9003 bd1 ba1.1k sqft115 Snow Dr, Scottsboro, AL 35769For Sale
 MLS ID #21469740, Gail Hutton, All Star Realty. GALMLS
