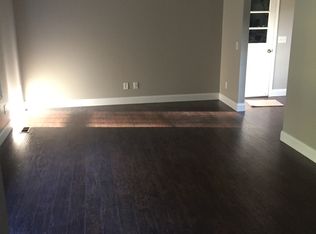
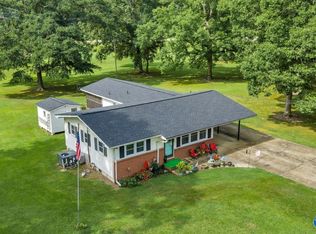
Welcome HOME to this beautifully updated full-brick ranch w/ 3 bedrooms, 3 baths, & timeless charm w/ thoughtful modern touches. Original hardwood floors flow through much of the home, while the updated kitchen shines w/ brand-new quartz countertops, stainless undermount sink, wall oven, cooktop, range hood, & stainless dishwasher. Filled w/ natural light, the spacious layout includes both a formal living room & cozy den anchored by a beautiful brick fireplace. A large laundry room w/ pantry & third bath adds convenience, while the detached garage, covered carport, patio, & privacy-fenced backyard offer space to spread out. All set on nearly 1/2 an acre the established Pinewood subdivision!
For sale
$279,000
1469 Bob Jones Rd, Scottsboro, AL 35769
3beds
1,981sqft
Single Family Residence
Built in 1965
0.46 Acres Lot
$-- Zestimate®
$141/sqft
$-- HOA
What's special
Detached garagePrivacy-fenced backyardBeautiful brick fireplaceCozy denStainless undermount sinkThird bathWall oven
- 46 days
- 293
- 26
Zillow last checked:
Listing updated:
Listed by:
Rachel Weiss 256-347-3755,
Weiss Realty LLC
Source: ValleyMLS,MLS#: 21928253
Facts & features
Interior
Bedrooms & bathrooms
- Bedrooms: 3
- Bathrooms: 3
- Full bathrooms: 1
- 3/4 bathrooms: 2
Rooms
- Room types: Master Bedroom, Living Room, Bedroom 3, Kitchen, Laundry, Master BR2
Primary bedroom
- Features: Ceiling Fan(s), Wood Floor
- Level: First
- Area: 132
- Dimensions: 12 x 11
Bedroom 3
- Features: Ceiling Fan(s), Wood Floor
- Level: First
- Area: 143
- Dimensions: 13 x 11
Kitchen
- Features: LVP
- Level: First
- Area: 225
- Dimensions: 15 x 15
Living room
- Features: Crown Molding, Wood Floor
- Level: First
- Area: 273
- Dimensions: 21 x 13
Den
- Features: Ceiling Fan(s), Fireplace, Wood Floor
- Level: First
- Area: 260
- Dimensions: 20 x 13
Laundry room
- Features: LVP
- Level: First
- Area: 169
- Dimensions: 13 x 13
Heating
- Central 1
Cooling
- Central 1
Appliances
- Included: Cooktop, Oven, Dishwasher
Features
- Basement: Crawl Space
- Number of fireplaces: 1
- Fireplace features: One
Interior area
- Total interior livable area: 1,981 sqft
Property
Parking
- Total spaces: 2
- Parking features: Carport, Attached Carport
- Carport spaces: 2
Features
- Levels: One
- Stories: 1
- Patio & porch: Patio
Lot
- Size: 0.46 Acres
Details
- Parcel number: 39 34 01 12 0 001 005.000
Construction
Type & style
- Home type: SingleFamily
- Architectural style: Ranch
- Property subtype: Single Family Residence
Condition
- New construction: No
- Year built: 1965
Utilities & green energy
- Sewer: Public Sewer
- Water: Public
Community & HOA
Community
- Subdivision: Pinewood Subdivision
HOA
- Has HOA: No
Location
- Region: Scottsboro
Financial & listing details
- Price per square foot: $141/sqft
- Tax assessed value: $200,400
- Annual tax amount: $750
- Date on market: 9/3/2026
Estimated market value
Not available
Estimated sales range
Not available
Not available
Price history
| Date | Event | Price |
|---|---|---|
| 9/3/2026 | Listed for sale | $279,000+92.4%$141/sqft |
Source:  ValleyMLS #21928253 Report a problem ValleyMLS #21928253 Report a problem | ||
| 12/20/2017 | Sold | $145,000$73/sqft |
Source: Public Record Report a problem | ||
| 9/29/2017 | Sold | $145,000-3.3%$73/sqft |
Source: ValleyMLS #1070097 Report a problem | ||
| 7/25/2017 | Price change | $149,900-2%$76/sqft |
Source: BHHS Rise Real Estate #1070097 Report a problem | ||
| 7/17/2017 | Price change | $152,900-1.3%$77/sqft |
Source: BHHS Rise Real Estate #1070097 Report a problem | ||
| 5/26/2017 | Listed for sale | $154,900$78/sqft |
Source: BHHS Rise Real Estate #1070097 Report a problem | ||
| 5/1/2016 | Listing removed | $154,900$78/sqft |
Source: Deborah Burton Realty, LLC #1032024 Report a problem | ||
| 1/11/2016 | Price change | $154,900-1.6%$78/sqft |
Source: Deborah Burton Realty, LLC #1032024 Report a problem | ||
| 12/21/2015 | Price change | $157,400-1.6%$79/sqft |
Source: Deborah Burton Realty, LLC #1032024 Report a problem | ||
| 10/30/2015 | Listed for sale | $159,900+15.9%$81/sqft |
Source: Deborah Burton Realty, LLC #1032024 Report a problem | ||
| 9/25/2012 | Sold | $138,000$70/sqft |
Source: ValleyMLS #804397 Report a problem | ||
Public tax history
| Year | Property taxes | Tax assessment |
|---|---|---|
| 2025 | $750 +6.9% | $15,460 +6.9% |
| 2024 | $701 | $14,460 |
| 2023 | $701 +7.9% | $14,460 +7.9% |
| 2022 | $650 | $13,400 |
| 2021 | $650 +17.3% | $13,400 +19.9% |
| 2020 | $554 +41.2% | $11,180 +0.2% |
| 2019 | $392 +2.9% | $11,160 -0.2% |
| 2018 | $381 -22.7% | $11,180 -90% |
| 2017 | $493 +3.9% | $111,600 +3.4% |
| 2016 | $475 +2.3% | $107,900 +2% |
| 2015 | $464 | $105,800 |
| 2014 | $464 | $105,800 |
| 2012 | $464 | $105,800 +11.1% |
| 2011 | -- | $95,200 -10% |
| 2010 | -- | $105,800 |
| 2009 | -- | $105,800 |
Find assessor info on the county website
Monthly payment
Est. payment
Payment breakdown
Explore the cost of this home by adjusting the details. Changes won't be saved.Climate risks
Neighborhood: 35769
Nearby schools
Schools provided by the listing agent
- Elementary: Caldwell Elem School
- Middle: Scottsboro Middle School
- High: Scottsboro High School
Source: ValleyMLS. This data may not be complete. We recommend contacting the local school district to confirm school assignments for this home.
Similar homes
- $274,9002 bd4 ba2.1k sqft514 Childress Dr, Scottsboro, AL 35769For Sale
 MLS ID #21917480, Justin Hosea. ValleyMLS
 - $324,9004 bd2 ba2k sqft1219 Hood Ave, Scottsboro, AL 35769For Sale
 MLS ID #21932078, Betty Lou Holder. ValleyMLS
 - $272,5003 bd3 ba2.2k sqft3012 Edgewood Dr, Scottsboro, AL 35769For Sale
 MLS ID #21930493, Vickie Sanders. ValleyMLS
 - $279,9003 bd2 ba1.6k sqft437 Anderson St W, Scottsboro, AL 35769For Sale
 MLS ID #21928747, Vincent Lovvorn. ValleyMLS
 - $329,0003 bd2 ba2k sqft402 Highland Ave, Scottsboro, AL 35769For Sale
 MLS ID #21466771, Sinan Zakaria, Listed Simply. GALMLS
