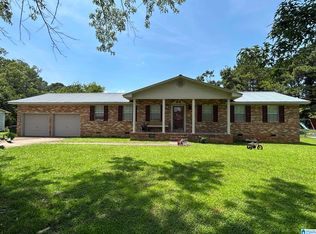
OPEN HOUSE SUNDAY, October 18 from 1pm to 3pm! Welcome to this spacious split-level ranch in a quiet Scottsboro neighborhood, conveniently located near Caldwell Elementary. This 3-bedroom, 2-bath home offers approximately 2,300 sq ft with a finished basement providing an abundance of additional living space. The large backyard offers a comfortable level of privacy and plenty of room for outdoor activities, entertaining, or gardening. An attached 1-car carport adds everyday convenience. With generous living space, a spacious yard, and a convenient location, this home offers plenty of flexibility for a variety of needs.
For sale
Price cut: $5K (10/17)
$330,000
403 Van Buren St, Scottsboro, AL 35768
3beds
2,311sqft
Single Family Residence
Built in 1960
0.36 Acres Lot
$-- Zestimate®
$143/sqft
$-- HOA
What's special
Spacious split-level ranchSpacious yardGenerous living space
- 51 days
- 243
- 18
Zillow last checked:
Listing updated:
Listed by:
Kati Lundy 256-701-9762,
Capstone Realty LLC Huntsville
Source: ValleyMLS,MLS#: 21927683
Facts & features
Interior
Bedrooms & bathrooms
- Bedrooms: 3
- Bathrooms: 2
- Full bathrooms: 2
Rooms
- Room types: Master Bedroom, Living Room, Bedroom 2, Dining Room, Bedroom 3, Kitchen, Breakfast, Bonus Room, LivingRm/DiningRm Combo
Primary bedroom
- Features: 9’ Ceiling, Ceiling Fan(s), Crown Molding, Smooth Ceiling, Wood Floor, Walk-In Closet(s)
- Level: Second
- Area: 154
- Dimensions: 11 x 14
Bedroom 2
- Features: 9’ Ceiling, Ceiling Fan(s), Smooth Ceiling, Wood Floor
- Level: Second
- Area: 150
- Dimensions: 10 x 15
Bedroom 3
- Features: 9’ Ceiling, Ceiling Fan(s), Smooth Ceiling, Wood Floor
- Level: Second
- Area: 121
- Dimensions: 11 x 11
Dining room
- Features: 9’ Ceiling, Crown Molding, Smooth Ceiling, Wood Floor
- Level: First
- Area: 90
- Dimensions: 9 x 10
Kitchen
- Features: 9’ Ceiling, Smooth Ceiling, Tile
- Level: First
- Area: 81
- Dimensions: 9 x 9
Living room
- Features: 9’ Ceiling, Crown Molding, Fireplace, Smooth Ceiling, Wood Floor
- Level: First
- Area: 285
- Dimensions: 15 x 19
Bonus room
- Features: 9’ Ceiling, Recessed Lighting, Smooth Ceiling, Wood Floor
- Level: Basement
- Area: 528
- Dimensions: 16 x 33
Heating
- Central 1
Cooling
- Central 1
Features
- Basement: Basement
- Has fireplace: Yes
- Fireplace features: Gas Log
Interior area
- Total interior livable area: 2,311 sqft
Video & virtual tour
Property
Parking
- Total spaces: 1
- Parking features: Carport, Attached Carport
- Carport spaces: 1
Features
- Patio & porch: Front Porch, Covered Porch
- Exterior features: Curb/Gutters
Lot
- Size: 0.36 Acres
Details
- Parcel number: 39 27 09 30 4 001 081.000
Construction
Type & style
- Home type: SingleFamily
- Architectural style: Ranch
- Property subtype: Single Family Residence
Condition
- New construction: No
- Year built: 1960
Utilities & green energy
- Sewer: Public Sewer
Community & HOA
Community
- Features: Curbs
- Subdivision: Ridgedale
HOA
- Has HOA: No
Location
- Region: Scottsboro
Financial & listing details
- Price per square foot: $143/sqft
- Tax assessed value: $239,100
- Annual tax amount: $890
- Date on market: 8/28/2026
Estimated market value
Not available
Estimated sales range
Not available
Not available
Price history
| Date | Event | Price |
|---|---|---|
| 10/17/2026 | Price change | $330,000-1.5%$143/sqft |
Source:  ValleyMLS #21927683 Report a problem ValleyMLS #21927683 Report a problem | ||
| 9/16/2026 | Price change | $335,000-1.5%$145/sqft |
Source: ValleyMLS #21927683 Report a problem | ||
| 8/28/2026 | Listed for sale | $340,000+36.5%$147/sqft |
Source: ValleyMLS #21927683 Report a problem | ||
| 8/12/2022 | Sold | $249,000-0.4%$108/sqft |
Source: ValleyMLS #1812294 Report a problem | ||
| 7/6/2022 | Pending sale | $249,900$108/sqft |
Source: ValleyMLS #1812294 Report a problem | ||
| 6/30/2022 | Listed for sale | $249,900+78.6%$108/sqft |
Source: ValleyMLS #1812294 Report a problem | ||
| 12/1/2018 | Listing removed | $139,900$61/sqft |
Source: Deborah Burton Realty, LLC #1093274 Report a problem | ||
| 10/19/2018 | Listed for sale | $139,900$61/sqft |
Source: Deborah Burton Realty, LLC #1093274 Report a problem | ||
Public tax history
| Year | Property taxes | Tax assessment |
|---|---|---|
| 2025 | $890 +7% | $18,360 +7% |
| 2024 | $832 -50% | $17,160 -50% |
| 2023 | $1,665 +145.5% | $34,320 +145.5% |
| 2022 | $678 | $13,980 |
| 2021 | $678 +5.7% | $13,980 +5.7% |
| 2020 | $641 | $13,220 +14.6% |
| 2019 | $641 +14.6% | $11,540 |
| 2018 | $560 | $11,540 -90% |
| 2017 | $560 +5.3% | $115,300 +5.3% |
| 2016 | $532 +10.2% | $109,500 |
| 2015 | $483 | $109,500 |
| 2014 | $483 | $109,500 |
Find assessor info on the county website
Monthly payment
Est. payment
Payment breakdown
Explore the cost of this home by adjusting the details. Changes won't be saved.Climate risks
Neighborhood: 35768
Nearby schools
Schools provided by the listing agent
- Elementary: Caldwell Elem School
- Middle: Collins
- High: Scottsboro High School
Source: ValleyMLS. This data may not be complete. We recommend contacting the local school district to confirm school assignments for this home.


Similar homes
- $329,0003 bd2 ba2k sqft402 Highland Ave, Scottsboro, AL 35769For Sale
 MLS ID #21466771, Sinan Zakaria, Listed Simply. GALMLS
 - $299,9993 bd2 ba1.5k sqft1706 Edwin St, Scottsboro, AL 35768For Sale
 MLS ID #21924818, Michele Willis. ValleyMLS
 - $299,0003 bd3 ba1.9k sqft1206 Wildwood Dr, Scottsboro, AL 35769For Sale
 MLS ID #21924878, Kirk Griggs. ValleyMLS
 - $299,9003 bd2 ba1.9k sqft1008 Cimarron Dr, Scottsboro, AL 35769For Sale
 MLS ID #21925251, Karen Kirkland. ValleyMLS
