Enjoy country living in Hytop. This 3-bedroom, 2-bath ranch sits on 1.7 acres with a large front and Backyard, shade trees. The kitchen features oak cabinets and peaceful wooded views. Relax by the gas fireplace or enjoy the front porch and a new back deck. A large gas tank stays with the home, and an attached two-car garage with a workshop nook adds everyday convenience. There is space to explore, enjoy nature, or have a garden. Bring your ideas and make this country home your own.
For sale
$280,000
29680 State Highway 79, Scottsboro, AL 35768
3beds
1,384sqft
Single Family Residence
Built in 1997
1.7 Acres Lot
$-- Zestimate®
$202/sqft
$-- HOA
What's special
Gas fireplaceFront porchPeaceful wooded viewsKitchen features oak cabinetsNew back deckShade trees
- 9 hours
- 45
- 4
Zillow last checked:
Listing updated:
Listed by:
Myra Tonmoy 256-542-0003,
Waterfront Intl Realty
Source: ValleyMLS,MLS#: 21931920
Facts & features
Interior
Bedrooms & bathrooms
- Bedrooms: 3
- Bathrooms: 2
- Full bathrooms: 2
Rooms
- Room types: Master Bedroom, Living Room, Bedroom 2, Dining Room, Bedroom 3, Kitchen, Laundry
Primary bedroom
- Features: Wood Floor
- Level: First
- Area: 195
- Dimensions: 13 x 15
Bedroom 2
- Features: Wood Floor
- Level: First
- Area: 132
- Dimensions: 11 x 12
Bedroom 3
- Features: Wood Floor
- Level: First
- Area: 110
- Dimensions: 10 x 11
Dining room
- Features: Wood Floor
- Level: First
- Area: 77
- Dimensions: 7 x 11
Kitchen
- Features: Wood Floor
- Level: First
- Area: 154
- Dimensions: 11 x 14
Living room
- Features: Wood Floor
- Level: First
- Area: 300
- Dimensions: 15 x 20
Laundry room
- Features: Wood Floor
- Level: First
- Area: 77
- Dimensions: 7 x 11
Heating
- Central 1
Cooling
- Central 1
Features
- Basement: Crawl Space
- Has fireplace: Yes
- Fireplace features: Gas Log
Interior area
- Total interior livable area: 1,384 sqft
Video & virtual tour
Property
Parking
- Parking features: Garage-Two Car
Features
- Levels: One
- Stories: 1
Lot
- Size: 1.7 Acres
- Dimensions: 175 x 420
Details
- Parcel number: 0608340000017.000
Construction
Type & style
- Home type: SingleFamily
- Architectural style: Ranch
- Property subtype: Single Family Residence
Condition
- New construction: No
- Year built: 1997
Utilities & green energy
- Sewer: Septic Tank
- Water: Public
Community & HOA
Community
- Subdivision: Metes And Bounds
HOA
- Has HOA: No
Location
- Region: Scottsboro
Financial & listing details
- Price per square foot: $202/sqft
- Date on market: 10/17/2026
Estimated market value
Not available
Estimated sales range
Not available
Not available
Price history
| Date | Event | Price |
|---|---|---|
| 10/17/2026 | Listed for sale | $280,000$202/sqft |
Source:  ValleyMLS #21931920 Report a problem ValleyMLS #21931920 Report a problem | ||
Public tax history
Tax history is unavailable.
Monthly payment
Est. payment
Payment breakdown
Explore the cost of this home by adjusting the details. Changes won't be saved.Climate risks
Neighborhood: 35768
Nearby schools
Schools provided by the listing agent
- Elementary: Skyline Elementary School
- Middle: Skyline Middle School
- High: Skyline High School
Source: ValleyMLS. This data may not be complete. We recommend contacting the local school district to confirm school assignments for this home.
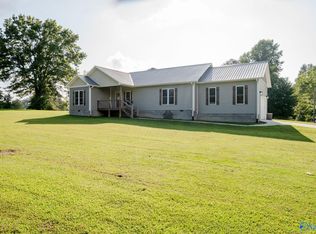
- $44,300-- bd1 ba1.3k sqft29698 State Highway 79, Scottsboro, AL 35768Off Market
- $173,0003 bd1 ba1.2k sqft29617 State Highway 79, Scottsboro, AL 35768Off Market
- $200,200-- bd1 ba1.1k sqft29752 State Highway 79, Scottsboro, AL 35768Off Market
- $239,9003 bd2 ba1.5k sqft45 Lily Parker Rd, Scottsboro, AL 35768Sold
Similar homes
- $279,0003 bd2 ba1.2k sqft358 Bookout Ln, Cowan, TN 37318For Sale
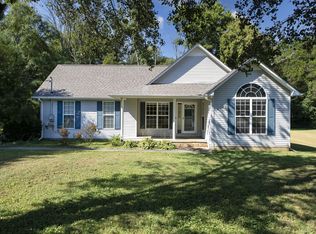
 MLS ID #3262550, Jackson Lynch. RealTracs MLS as distributed by MLS GRID
 - $235,0004 bd2 ba1.6k sqft5485 County Road 175, Estillfork, AL 35745For Sale
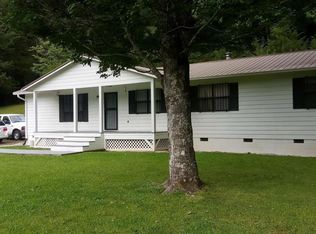 MLS ID #21930779, Steve Koleno. ValleyMLS
 - $299,9002 bd2 ba1.6k sqft1207 Crawford Rd, Scottsboro, AL 35769For Sale
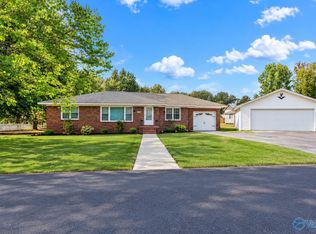 MLS ID #21930914, Natalie Wilson. ValleyMLS
 - $225,0004 bd2 ba1.7k sqft3541 Woods Cove Rd, Scottsboro, AL 35768For Sale
 MLS ID #21920179, Adriane Hart. ValleyMLS
 - $284,9003 bd2 ba1.3k sqft1300 Pleasant Ridge Rd, Huntland, TN 37345For SaleMLS ID #3298041, Angie Miller. RealTracs MLS as distributed by MLS GRID
- $325,0003 bd1 ba1.4k sqft1400 Holders Cove Rd, Winchester, TN 37398For SaleMLS ID #3180557, B. J. Rigsby. RealTracs MLS as distributed by MLS GRID
- $379,0003 bd3 ba1.5k sqft4015 Keith Springs Mountain Rd, Belvidere, TN 37306For SaleMLS ID #3163834, Angie Miller. RealTracs MLS as distributed by MLS GRID
- $254,9004 bd2 ba1.4k sqft112 Smith Ave, Huntland, TN 37345For SaleMLS ID #3527364, Eberley (Ebbie) Holloway. RealTracs MLS as distributed by MLS GRID
- $295,0004 bd3 ba1.6k sqft101 Dallas St, Huntland, TN 37345For SaleMLS ID #3529402, Mikayla Abraham. RealTracs MLS as distributed by MLS GRID
- $329,9002 bd1 ba1k sqft84 Granny Pratt Ln, Belvidere, TN 37306For SaleMLS ID #3051582, Sheila Campbell. RealTracs MLS as distributed by MLS GRID
