Well is dug and we have water. Good deep water! New Plumping is run to kitchen & bath (toilet and sink connected and room for buyer to put in shower or tub). Water Heater in now! This home is a slab home. Site built. Seller made it look like a rustic cabin. Privacy and Hunters Paradise all in one! This 27+ acres & cabin are nestled in Keith Spring's Mountain. A private retreat with seclusion, peace and quiet! The cabin has 2 large bedrooms that can hold 2 king size beds each. The Den has a stone fireplace with gas logs for those cold nights, Kitchen and Dining Room combo, Bath downstairs, Sitting room, 2 bedrooms upstairs, rocking chair front porch and nice size covered patio area. This home comes with a out house with its own light. The views of the rock walls on this property are amazing. This property has the largest deer stand I have ever seen. Room to sleep several and all inside to get out of the wind. The owners have driven 4 wheelers all over this property. Would be great for horse riding/trail rides. There is a road that comes in from the bottom as well. The septic permit is in the pictures. The septic to cabin is complete and another perk site is across from the cabin near the deer stand. See soil work attached in pictures. So live in the cabin and build your dream home. Soil guy says you can build anything you want there. New windows are being installed in a couple weeks. Keith Springs Mountain is a ridge and valley landscape with sweeping mountain views that embodies quintessential middle Tennessee scenery. About 12 minutes southeast of Winchester and 25 minutes from Sewanee – a charming community and home to The University of the South. Offering a very diverse landscape, Cumberland Plateau with over two miles of spectacular views. In Green belt-Forestry see attached picture. Several attractions in the area include Bear Hollow WMA, Circle E guest Ranch and the Walls of Jerico.
Active
Price cut: $20K (5/26)
$329,900
84 Granny Pratt Ln, Belvidere, TN 37306
2beds
1,080sqft
:
Get pre-qualified$1,938/mo
Single Family Residence, Residential
Built in 1996
27.08 Acres Lot
$-- Zestimate®
$305/sqft
$-- HOA
What's special
- 248 days |
- 787 |
- 53 |
Zillow last checked:
Listing updated:
Listed by:
Sheila Campbell 931-273-8504,
eXp Realty 888-519-5113
Source: RealTracs MLS as distributed by MLS GRID,MLS#: 3051582
Facts & features
Interior
Bedrooms & bathrooms
- Bedrooms: 2
- Bathrooms: 1
- 1/2 bathrooms: 1
Bedroom 1
- Area: 190 Square Feet
- Dimensions: 19x10
Bedroom 2
- Area: 190 Square Feet
- Dimensions: 19x10
Kitchen
- Features: Eat-in Kitchen
- Level: Eat-in Kitchen
- Area: 192 Square Feet
- Dimensions: 16x12
Living room
- Area: 304 Square Feet
- Dimensions: 19x16
Heating
- Other
Cooling
- None
Appliances
- Included: Gas Range, Microwave, Refrigerator
Features
- Flooring: Wood
- Basement: None
- Number of fireplaces: 1
Interior area
- Total structure area: 1,080
- Total interior livable area: 1,080 sqft
- Finished area above ground: 1,080
Property
Parking
- Total spaces: 4
- Parking features: Open
- Uncovered spaces: 4
Features
- Levels: Two
- Stories: 2
- Patio & porch: Patio, Covered, Porch
Lot
- Size: 27.08 Acres
Details
- Parcel number: 136 00505 000
- Special conditions: Standard
Construction
Type & style
- Home type: SingleFamily
- Architectural style: Rustic
- Property subtype: Single Family Residence, Residential
Materials
- Wood Siding
- Roof: Metal
Condition
- New construction: No
- Year built: 1996
Utilities & green energy
- Sewer: Septic Tank
- Water: Well
Community & HOA
Community
- Subdivision: None
HOA
- Has HOA: No
Location
- Region: Belvidere
Financial & listing details
- Price per square foot: $305/sqft
- Tax assessed value: $112,400
- Annual tax amount: $394
- Date on market: 11/29/2025
Estimated market value
Not available
Estimated sales range
Not available
Not available
Price history
| Date | Event | Price |
|---|---|---|
| 5/26/2026 | Price change | $329,900-5.7%$305/sqft |
Source:  RealTracs MLS as distributed by MLS GRID #3051582 Report a problem RealTracs MLS as distributed by MLS GRID #3051582 Report a problem | ||
| 11/30/2025 | Listed for sale | $349,900+58216.7%$324/sqft |
Source: RealTracs MLS as distributed by MLS GRID #3051582 Report a problem | ||
| 6/6/1995 | Sold | $600$1/sqft |
Source: Agent Provided Report a problem | ||
Public tax history
| Year | Property taxes | Tax assessment |
|---|---|---|
| 2025 | $394 | $19,750 |
| 2024 | $394 | $19,750 |
| 2023 | $394 +6.4% | $19,750 |
| 2022 | $370 -3.3% | $19,750 +48.5% |
| 2021 | $383 | $13,300 |
| 2020 | $383 +12.4% | $13,300 |
| 2019 | $341 -4.2% | $13,300 |
| 2018 | $356 -0.1% | $13,300 |
| 2017 | $356 +75.8% | $13,300 +75.6% |
| 2016 | $203 +13.9% | $7,575 +13.9% |
| 2015 | $178 +0.1% | $6,650 +0.1% |
| 2014 | $178 | $6,645 |
| 2013 | $178 | $6,645 |
| 2012 | -- | $6,645 |
| 2011 | -- | $6,645 +4.4% |
| 2010 | $157 +5.1% | $6,362 |
| 2009 | $149 | $6,362 |
| 2008 | $149 +4.4% | $6,362 |
| 2007 | $143 -23.3% | $6,362 |
| 2006 | $186 +24.6% | $6,362 +24.6% |
| 2005 | $150 | $5,105 |
| 2004 | $150 +10.2% | $5,105 |
| 2002 | $136 | $5,105 |
| 2001 | -- | $5,105 -70% |
| 2000 | -- | $16,992 |
Find assessor info on the county website
Monthly payment
Est. payment
Payment breakdown
Explore the cost of this home by adjusting the details. Changes won't be saved.Climate risks
Neighborhood: 37306
Getting around
0 / 100
Car-DependentNearby schools
GreatSchools rating
- 5/10Huntland SchoolGrades: PK-12Distance: 8.9 mi
- 5/10Clark Memorial SchoolGrades: PK-5Distance: 10.9 mi
Schools provided by the listing agent
- Elementary: Huntland School
- Middle: South Middle School
- High: Huntland School
Source: RealTracs MLS as distributed by MLS GRID. This data may not be complete. We recommend contacting the local school district to confirm school assignments for this home.
- $410,000-- bd2 ba1.6k sqft238 Granny Pratt Rd, Belvidere, TN 37306Sold
- $--3 bd2 ba1.6k sqft238 Granny Pratt Ln, Belvidere, TN 37306Off Market

- $9,000-- bd-- ba-- sqftOfc Estill Fork Rd, Belvidere, TN 37306Off Market
- $199,0002 bd1 ba1.4k sqft1215 Murrell Bench Rd, Belvidere, TN 37306Off Market

- $150,0002 bd2 ba1.2k sqft1209 Murrell Bench Rd, Belvidere, TN 37306Off Market
- $8,200-- bd-- ba-- sqftEstill Fork Rd, --, TN 37306Off Market
- $24,200-- bd-- ba-- sqft1209 Murrell Bench Rd, Belvidere, TN 37306Off Market
- $33,600-- bd-- ba-- sqftOfc Murrell Bench Rd, Belvidere, TN 37306Off Market
A local agent can set up tours, give advice and negotiate with sellers.
A local lender can help you make sure your offer is ready when you are.
Similar homes
- $399,0003 bd3 ba1.5k sqft4015 Keith Springs Mountain Rd, Belvidere, TN 37306For Sale
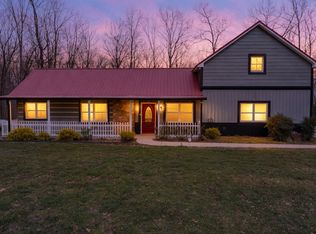
 MLS ID #3163834, Angie Miller. RealTracs MLS as distributed by MLS GRID
 - $299,0003 bd1 ba1.1k sqft840 Crawford Ln, Belvidere, TN 37306For Sale
 MLS ID #3234068, Thomas Ore. RealTracs MLS as distributed by MLS GRID
 - $349,9003 bd2 ba1.5k sqft3232 Owl Hollow Rd, Belvidere, TN 37306For Sale
 MLS ID #3285779, Anthony Parker. RealTracs MLS as distributed by MLS GRID
 - $--3 bd1 ba1.3k sqft115 11th Ave NW, Winchester, TN 37398Auction
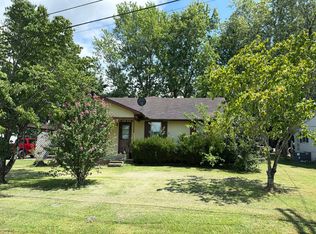 Auction.com 2
 - $335,0002 bd2 ba996 sqft10915 S Pittsburg Mountain Rd, South Pittsburg, TN 37380For SaleMLS ID #1535695, Clint Carroll. REALSTACK
- $369,9003 bd2 ba1.5k sqft1111 Holders Cove Rd, Winchester, TN 37398For SaleMLS ID #3320086, Sean Crabtree. RealTracs MLS as distributed by MLS GRID
- $320,0002 bd2 ba1.2k sqft667 Maple Bend Rd, Winchester, TN 37398For SaleMLS ID #3168548, Pam Ford. RealTracs MLS as distributed by MLS GRID
- $325,0003 bd1 ba1.4k sqft1400 Holders Cove Rd, Winchester, TN 37398For SaleMLS ID #3180557, B. J. Rigsby. RealTracs MLS as distributed by MLS GRID
- $--3 bd2 ba1.1k sqft244 Sparkman Rd, Scottsboro, AL 35768AuctionAuction.com 1
- $310,9993 bd2 ba1.5k sqft101 Royal Oak Dr, Winchester, TN 37398For SaleMLS ID #3294985, Chesney R Luttrell. RealTracs MLS as distributed by MLS GRID
- $319,9002 bd2 ba1k sqft1687 Georgia Crossing Rd, Winchester, TN 37398For SaleMLS ID #3234828, John Michael Peck. RealTracs MLS as distributed by MLS GRID
- $335,0003 bd2 ba1.5k sqft266 Woods Edge Rd, Winchester, TN 37398For SaleMLS ID #3305852, Sharon Swafford. RealTracs MLS as distributed by MLS GRID
- $296,0003 bd2 ba1.2k sqft383 Strawberry Dr, Winchester, TN 37398For SaleMLS ID #3305076, Josh Hammonds. RealTracs MLS as distributed by MLS GRID
- $298,0003 bd2 ba1.4k sqft23 Woods Edge Rd, Winchester, TN 37398For SaleMLS ID #3259669, Sharon Swafford. RealTracs MLS as distributed by MLS GRID
- $350,0003 bd2 ba1.5k sqft144 Shady Grove Rd, Flintville, TN 37335For SaleMLS ID #3248517, Brooke Rozell. RealTracs MLS as distributed by MLS GRID
- $350,0001 bd1 ba992 sqft1431 Roarks Cove Rd, Sewanee, TN 37375For SaleMLS ID #3251623, Angela Istvanditsch. RealTracs MLS as distributed by MLS GRID
- $307,9003 bd2 ba1.3k sqft767 Sherwood Rd, Sewanee, TN 37375For SaleMLS ID #3166844, Anne Chenoweth. RealTracs MLS as distributed by MLS GRID
- $209,9003 bd2 ba1.4k sqft4816 Old Salem Lexie Rd, Belvidere, TN 37306For SaleMLS ID #3314517, Sheila Campbell. RealTracs MLS as distributed by MLS GRID
- $249,9003 bd2 ba1.3k sqft282 Flintville School Rd, Flintville, TN 37328For SaleMLS ID #3260432, Jaine Colley. RealTracs MLS as distributed by MLS GRID
- $355,0003 bd2 ba1.3k sqft79 Charlotte Dr, Winchester, TN 37398For SaleMLS ID #3256175, Amberly Tomme. RealTracs MLS as distributed by MLS GRID
