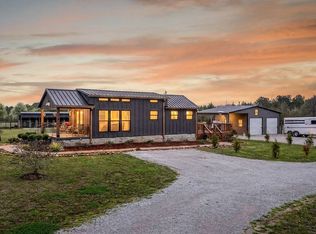
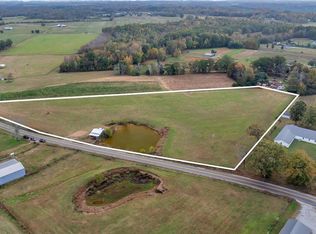
This 3 BR, 2 BA has been remodeled, New metal roof, new foundation, owner hooked to city water (well house/well still there), new flooring, paint and more! All on 1 acre tract. Completely renovated and ready for the new buyer! Features nice LVP flooring throughout for a clean, modern look. Three new decks and the back deck creates the ideal spot for your morning coffee. Spacious open living concept with a formal dining area and a breakfast nook. Large Utility Room with shiplap. This home is just minutes from Huntland, Winchester, Swiss Pantry Shop and Fayetteville. This house is just minutes from Falls Mill-– Historic Water Powered Mill & Museum.
Active
Price cut: $12K (9/28)
$197,900
4816 Old Salem Lexie Rd, Belvidere, TN 37306
3beds
1,488sqft
Manufactured On Land, Residential
Built in 2006
1 Acres Lot
$-- Zestimate®
$133/sqft
$-- HOA
What's special
Three new decksNew metal roofSpacious open living conceptBreakfast nookNew flooringFormal dining area
- 60 days
- 251
- 19
Zillow last checked:
Listing updated:
Listed by:
Sheila Campbell 931-273-8504,
eXp Realty 888-519-5113
Source: RealTracs MLS as distributed by MLS GRID,MLS#: 3314517
Facts & features
Interior
Bedrooms & bathrooms
- Bedrooms: 3
- Bathrooms: 2
- Full bathrooms: 2
- Main level bedrooms: 3
Bedroom 1
- Features: Full Bath
- Level: Full Bath
- Area: 180 Square Feet
- Dimensions: 15x12
Bedroom 2
- Area: 120 Square Feet
- Dimensions: 12x10
Bedroom 3
- Area: 110 Square Feet
- Dimensions: 11x10
Primary bathroom
- Features: Double Vanity
- Level: Double Vanity
Dining room
- Area: 99 Square Feet
- Dimensions: 11x9
Kitchen
- Features: Eat-in Kitchen
- Level: Eat-in Kitchen
- Area: 176 Square Feet
- Dimensions: 22x8
Living room
- Area: 240 Square Feet
- Dimensions: 16x15
Other
- Features: Utility Room
- Level: Utility Room
- Area: 81 Square Feet
- Dimensions: 9x9
Heating
- Central
Cooling
- Central Air
Appliances
- Included: Range, Dishwasher, Dryer, Refrigerator, Washer
Features
- Ceiling Fan(s), Open Floorplan
- Flooring: Laminate
- Basement: Crawl Space
Interior area
- Total structure area: 1,488
- Total interior livable area: 1,488 sqft
- Finished area above ground: 1,488
Property
Parking
- Total spaces: 4
- Parking features: Gravel
- Uncovered spaces: 4
Features
- Levels: One
- Stories: 1
- Patio & porch: Deck
Lot
- Size: 1 Acres
- Features: Level
- Topography: Level
Details
- Parcel number: 092 00700 000
- Special conditions: Standard
Construction
Type & style
- Home type: MobileManufactured
- Architectural style: Traditional
- Property subtype: Manufactured On Land, Residential
Materials
- Vinyl Siding
Condition
- New construction: No
- Year built: 2006
Utilities & green energy
- Sewer: Septic Tank
- Water: Public
- Utilities for property: Water Available
Community & HOA
Community
- Subdivision: None
HOA
- Has HOA: No
Location
- Region: Belvidere
Financial & listing details
- Price per square foot: $133/sqft
- Tax assessed value: $57,200
- Annual tax amount: $285
- Date on market: 7/30/2026
Estimated market value
Not available
Estimated sales range
Not available
Not available
Price history
| Date | Event | Price |
|---|---|---|
| 9/28/2026 | Price change | $197,900-5.7%$133/sqft |
Source:  RealTracs MLS as distributed by MLS GRID #3314517 Report a problem RealTracs MLS as distributed by MLS GRID #3314517 Report a problem | ||
| 7/31/2026 | Listed for sale | $209,900-5.2%$141/sqft |
Source: RealTracs MLS as distributed by MLS GRID #3314517 Report a problem | ||
| 7/20/2026 | Listing removed | $221,500$149/sqft |
Source: RealTracs MLS as distributed by MLS GRID #3073610 Report a problem | ||
| 5/15/2026 | Price change | $221,500-3.3%$149/sqft |
Source: RealTracs MLS as distributed by MLS GRID #3073610 Report a problem | ||
| 1/7/2026 | Listed for sale | $229,000+303.5%$154/sqft |
Source: RealTracs MLS as distributed by MLS GRID #3073610 Report a problem | ||
| 1/7/2026 | Listing removed | $1,750$1/sqft |
Source: Zillow Rentals Report a problem | ||
| 8/14/2025 | Listed for rent | $1,750$1/sqft |
Source: Zillow Rentals Report a problem | ||
| 8/6/2025 | Listing removed | $1,750$1/sqft |
Source: Zillow Rentals Report a problem | ||
| 7/10/2025 | Listed for rent | $1,750$1/sqft |
Source: Zillow Rentals Report a problem | ||
| 10/31/2023 | Sold | $56,750+3.2%$38/sqft |
Source: Public Record Report a problem | ||
| 12/20/2016 | Sold | $55,000$37/sqft |
Source: RealTracs MLS as distributed by MLS GRID #1744146 Report a problem | ||
Public tax history
| Year | Property taxes | Tax assessment |
|---|---|---|
| 2025 | $285 | $14,300 |
| 2024 | $285 | $14,300 |
| 2023 | $285 +6.4% | $14,300 |
| 2022 | $268 -14.7% | $14,300 +30.9% |
| 2021 | $314 | $10,925 |
| 2020 | $314 +12.4% | $10,925 |
| 2019 | $280 -4.2% | $10,925 |
| 2018 | $292 +0% | $10,925 |
| 2017 | $292 -10.3% | $10,925 -10.3% |
| 2016 | $326 | $12,175 |
| 2015 | $326 -0.1% | $12,175 -0.1% |
| 2014 | $326 | $12,187 |
| 2013 | $326 | $12,187 |
| 2012 | -- | $12,187 |
| 2011 | -- | $12,187 -9.2% |
| 2010 | $331 +5.1% | $13,422 |
| 2009 | $315 | $13,422 |
| 2008 | $315 +4.4% | $13,422 |
| 2007 | $302 -23.3% | $13,422 |
| 2006 | $393 +571.1% | $13,422 +571.1% |
| 2005 | $59 | $2,000 |
| 2004 | $59 +10.2% | $2,000 |
| 2002 | $53 | $2,000 |
| 2001 | -- | $2,000 -66.7% |
| 2000 | -- | $6,000 |
Find assessor info on the county website
Monthly payment
Climate risks
Neighborhood: 37306
Nearby schools
Schools provided by the listing agent
- Elementary: Huntland School
- Middle: North Middle School
- High: Franklin Co High School
Source: RealTracs MLS as distributed by MLS GRID. This data may not be complete. We recommend contacting the local school district to confirm school assignments for this home.

Similar homes
- $209,9003 bd2 ba1k sqft145 Edgewood Ln, Winchester, TN 37398For Sale
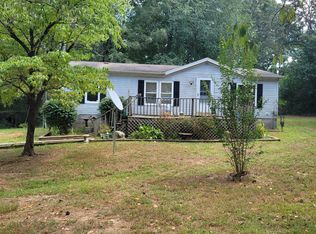
 MLS ID #3319920, Sharon Swafford. RealTracs MLS as distributed by MLS GRID
 - $199,9903 bd2 ba1.2k sqft21 Country Dr, Fayetteville, TN 37334For Sale
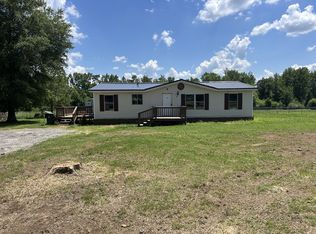 MLS ID #3176018, Daniel Demers. RealTracs MLS as distributed by MLS GRID
 - $200,0003 bd2 ba1.3k sqft234 Howell Hill Rd, Fayetteville, TN 37334For Sale
 MLS ID #3309065, Amy Squires. RealTracs MLS as distributed by MLS GRID
 - $217,9003 bd2 ba1k sqft417 Laura Ave, Winchester, TN 37398For Sale
 MLS ID #3602587, Candice Bedwell. RealTracs MLS as distributed by MLS GRID
 - $--3 bd1 ba1.1k sqft205 Swift Ln, Tullahoma, TN 37388AuctionMLS ID #3546759, Thomas Ore. RealTracs MLS as distributed by MLS GRID
- $--3 bd2 ba1.5k sqft206 Wallace Dr, Fayetteville, TN 37334AuctionMLS ID #3593794, Jack Cooter. RealTracs MLS as distributed by MLS GRID
- $225,0003 bd3 ba2.1k sqft1325 Joyce Ln, Winchester, TN 37398For SaleMLS ID #3305239, Thomas Ore. RealTracs MLS as distributed by MLS GRID
- $175,0003 bd2 ba1.6k sqft1361 Joyce Ln, Winchester, TN 37398For SaleMLS ID #3305233, Thomas Ore. RealTracs MLS as distributed by MLS GRID
- $195,0003 bd2 ba1.1k sqft29 Ellis Childress Rd, Fayetteville, TN 37334For SaleMLS ID #3548132, Drew Earnhart. RealTracs MLS as distributed by MLS GRID
- $155,0003 bd2 ba2k sqft17 Light Ln, Kelso, TN 37348For SaleMLS ID #3506003, Fallon Massey. RealTracs MLS as distributed by MLS GRID
- $201,5003 bd2 ba1k sqft137 Shelbyville Hwy, Fayetteville, TN 37334For SaleMLS ID #3545926, Ryan A. Kent. RealTracs MLS as distributed by MLS GRID
- $204,9002 bd1 ba999 sqft242 Main St, Huntland, TN 37345For SaleMLS ID #3526748, Angie Miller. RealTracs MLS as distributed by MLS GRID
- $218,5003 bd2 ba1.1k sqft70 Flintville Rd, Flintville, TN 37335For SaleMLS ID #3282601, April Smith Couch. RealTracs MLS as distributed by MLS GRID
- $235,0003 bd2 ba1.4k sqft1622 Washington St W, Fayetteville, TN 37334For SaleMLS ID #3599388, Kaila Hampton Gentry. RealTracs MLS as distributed by MLS GRID
- $230,0002 bd2 ba1.5k sqft125 Dogwood Dr, Huntland, TN 37345For SaleMLS ID #3528911, Dawn Rigsby. RealTracs MLS as distributed by MLS GRID
- $--3 bd1 ba1.3k sqft617 E Main St, Decherd, TN 37324AuctionMLS ID #3544936, Chandler Vaught. RealTracs MLS as distributed by MLS GRID
- $238,9003 bd2 ba1.1k sqft83 W Point Dr, Fayetteville, TN 37334For SaleMLS ID #3305544, Jennifer W. Murdock. RealTracs MLS as distributed by MLS GRID
- $179,9003 bd2 ba1.7k sqft207 Melody Ln, Winchester, TN 37398For SaleMLS ID #3320580, Amanda Lynch. RealTracs MLS as distributed by MLS GRID
- $215,0003 bd2 ba1.3k sqft253 Shelbyville Hwy, Fayetteville, TN 37334For SaleMLS ID #3225801, Phil Bogard. RealTracs MLS as distributed by MLS GRID
- $165,9003 bd2 ba1.7k sqft201 England St W, Cowan, TN 37318For SaleMLS ID #3191614, Kasidy Lowe | K. Lowe Team. RealTracs MLS as distributed by MLS GRID
