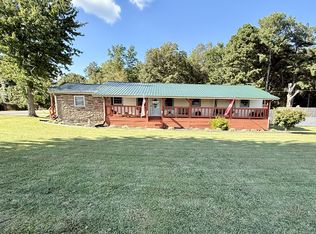
MOTIVATED SELLER!!! COUNTRY LIVING CLOSE TO TOWN! Well-maintained 3-bedroom, 1-bath home situated on 2.06 acres in the beautiful Belvidere community. Enjoy the privacy of a country setting surrounded by farmland and mature shade trees, while being just 10 minutes from The Winchester Square. Features include an eat-in kitchen, large utility room, tile shower, covered porch, metal roof, city water, and central HVAC replaced in 2022. Outside you'll find attractive landscaping, two storage sheds, a barn, and a lean-to shed. Located outside the city limits this property offers the perfect combination of peaceful country living and convenient access to town amenities. This property has plenty of room for kids and pets. Very low traffic on Crawford Lane for you to ride bikes, horses, golf cart, etc safely. Other recent updates include: 2022 - New windows, 2024 - ground up bathroom renovation, 2022 - roof replacement, 2026 - new rear porch deck and covered metal roof, 2026 - fresh interior & exterior paint, 2026 - fresh gravel on driveway, 2022 - new 12x30 mini barn and new 10x20 mini barn. Original concrete block barn has electric and water with storage attic, great for farm animals or chickens.
Active
Price cut: $16K (7/29)
$299,000
840 Crawford Ln, Belvidere, TN 37306
3beds
1,122sqft
:
Get pre-qualified$1,775/mo
Single Family Residence, Residential
Built in 1946
2.06 Acres Lot
$-- Zestimate®
$266/sqft
$-- HOA
What's special
Two storage shedsCovered porchMetal roofTile showerLarge utility roomEat-in kitchenAttractive landscaping
- 60 days |
- 577 |
- 38 |
Zillow last checked:
Listing updated:
Listed by:
Thomas Ore 931-636-4421,
Winton Auction & Realty Co. 931-967-3650,
Pelatiah Ty Prince 931-308-3366,
Winton Auction & Realty Co.
Source: RealTracs MLS as distributed by MLS GRID,MLS#: 3234068
Facts & features
Interior
Bedrooms & bathrooms
- Bedrooms: 3
- Bathrooms: 1
- Full bathrooms: 1
- Main level bedrooms: 3
Bedroom 1
- Area: 190 Square Feet
- Dimensions: 19x10
Bedroom 2
- Area: 117 Square Feet
- Dimensions: 9x13
Bedroom 3
- Area: 110 Square Feet
- Dimensions: 10x11
Kitchen
- Features: Eat-in Kitchen
- Level: Eat-in Kitchen
- Area: 153 Square Feet
- Dimensions: 17x9
Living room
- Area: 208 Square Feet
- Dimensions: 13x16
Other
- Features: Utility Room
- Level: Utility Room
- Area: 176 Square Feet
- Dimensions: 16x11
Heating
- Central
Cooling
- Central Air
Appliances
- Included: Electric Oven, Electric Range, Dishwasher, Refrigerator
Features
- Flooring: Luxury Vinyl, Tile
- Basement: Crawl Space
Interior area
- Total structure area: 1,122
- Total interior livable area: 1,122 sqft
- Finished area above ground: 1,122
Property
Features
- Levels: One
- Stories: 1
- Patio & porch: Porch, Covered
Lot
- Size: 2.06 Acres
Details
- Additional structures: Barn(s)
- Parcel number: 095 02605 000
- Special conditions: Standard
Construction
Type & style
- Home type: SingleFamily
- Property subtype: Single Family Residence, Residential
Materials
- Vinyl Siding
- Roof: Aluminum
Condition
- New construction: No
- Year built: 1946
Utilities & green energy
- Sewer: Septic Tank
- Water: Public
- Utilities for property: Water Available
Community & HOA
Community
- Subdivision: None
HOA
- Has HOA: No
Location
- Region: Belvidere
Financial & listing details
- Price per square foot: $266/sqft
- Tax assessed value: $172,100
- Annual tax amount: $858
- Date on market: 6/10/2026
Estimated market value
Not available
Estimated sales range
Not available
Not available
Price history
| Date | Event | Price |
|---|---|---|
| 7/29/2026 | Price change | $299,000-5.1%$266/sqft |
Source:  RealTracs MLS as distributed by MLS GRID #3234068 Report a problem RealTracs MLS as distributed by MLS GRID #3234068 Report a problem | ||
| 7/22/2026 | Price change | $315,000-3.1%$281/sqft |
Source: RealTracs MLS as distributed by MLS GRID #3234068 Report a problem | ||
| 7/8/2026 | Price change | $325,000-5.8%$290/sqft |
Source: RealTracs MLS as distributed by MLS GRID #3234068 Report a problem | ||
| 6/13/2026 | Listed for sale | $344,900+6.1%$307/sqft |
Source: RealTracs MLS as distributed by MLS GRID #3234068 Report a problem | ||
| 8/6/2024 | Listing removed | $325,000$290/sqft |
Source: RealTracs MLS as distributed by MLS GRID #2641115 Report a problem | ||
| 7/15/2024 | Price change | $325,000-1.2%$290/sqft |
Source: RealTracs MLS as distributed by MLS GRID #2641115 Report a problem | ||
| 4/10/2024 | Listed for sale | $329,000+26.6%$293/sqft |
Source: RealTracs MLS as distributed by MLS GRID #2641115 Report a problem | ||
| 3/7/2022 | Sold | $259,900$232/sqft |
Source: RealTracs MLS as distributed by MLS GRID #2355818 Report a problem | ||
| 3/4/2022 | Pending sale | $259,900$232/sqft |
Source: RealTracs MLS as distributed by MLS GRID #2355818 Report a problem | ||
| 2/22/2022 | Contingent | $259,900$232/sqft |
Source: RealTracs MLS as distributed by MLS GRID #2355818 Report a problem | ||
| 2/15/2022 | Listed for sale | $259,900+198.7%$232/sqft |
Source: RealTracs MLS as distributed by MLS GRID #2355818 Report a problem | ||
| 11/4/2021 | Sold | $87,000$78/sqft |
Source: Public Record Report a problem | ||
Public tax history
| Year | Property taxes | Tax assessment |
|---|---|---|
| 2025 | $858 +30.9% | $43,025 +30.9% |
| 2024 | $656 | $32,875 |
| 2023 | $656 +6.4% | $32,875 |
| 2022 | $617 +17.7% | $32,875 +80.6% |
| 2021 | $524 | $18,200 |
| 2020 | $524 +12.4% | $18,200 |
| 2019 | $466 -4.2% | $18,200 |
| 2018 | $487 -0.1% | $18,200 |
| 2017 | $487 +11.2% | $18,200 +11.1% |
| 2016 | $438 +0.5% | $16,375 +0.5% |
| 2015 | $436 +0.1% | $16,300 +0.1% |
| 2014 | $436 | $16,291 |
Find assessor info on the county website
Monthly payment
Est. payment
Payment breakdown
Explore the cost of this home by adjusting the details. Changes won't be saved.Climate risks
Neighborhood: 37306
Nearby schools
GreatSchools rating
- 5/10Huntland SchoolGrades: PK-12Distance: 7.8 mi
Schools provided by the listing agent
- Elementary: Broadview Elementary
- Middle: South Middle School
- High: Franklin Co High School
Source: RealTracs MLS as distributed by MLS GRID. This data may not be complete. We recommend contacting the local school district to confirm school assignments for this home.
- $685,400-- bd4 ba2.6k sqftShockley Rd, Belvidere, TN 37306Off Market
- $62,100-- bd-- ba-- sqftCrawford Ln, Belvidere, TN 37306Off Market
- $1,069,100-- bd1 ba1.2k sqft831 Crawford Ln, Belvidere, TN 37306Off Market
- $993,900-- bd5 ba3.9k sqft570 Crawford Ln, Belvidere, TN 37306Off Market
- $272,800-- bd1 ba1.7k sqft340 Shockley Rd, Belvidere, TN 37306Off Market
- $446,200-- bd3 ba1.9k sqft404 Crawford Ln, Belvidere, TN 37306Off Market
- $808,200-- bd1 ba1k sqft313 Shockley Rd, Belvidere, TN 37306Off Market
- $962,300-- bd1 ba2.6k sqft123 Buncombe Rd, Belvidere, TN 37306Off Market
A local agent can set up tours, give advice and negotiate with sellers.
A local lender can help you make sure your offer is ready when you are.
Similar homes
- $--3 bd2 ba1.6k sqft1361 Joyce Ln, Winchester, TN 37398Auction

 MLS ID #3305233, Thomas Ore. RealTracs MLS as distributed by MLS GRID
 - $298,0003 bd2 ba1.4k sqft23 Woods Edge Rd, Winchester, TN 37398For Sale
 MLS ID #3259669, Sharon Swafford. RealTracs MLS as distributed by MLS GRID
 - $329,9002 bd2 ba1.6k sqft26 Water Cure Rd, Belvidere, TN 37306For Sale
 MLS ID #3015718, Kathy J. Hill. RealTracs MLS as distributed by MLS GRID
 - $310,9993 bd2 ba1.5k sqft101 Royal Oak Dr, Winchester, TN 37398For Sale
 MLS ID #3294985, Chesney R Luttrell. RealTracs MLS as distributed by MLS GRID
 - $329,9002 bd1 ba1k sqft84 Granny Pratt Ln, Belvidere, TN 37306For SaleMLS ID #3051582, Sheila Campbell. RealTracs MLS as distributed by MLS GRID
- $209,9003 bd2 ba1.4k sqft4816 Old Salem Lexie Rd, Belvidere, TN 37306For SaleMLS ID #3314517, Sheila Campbell. RealTracs MLS as distributed by MLS GRID
- $285,0003 bd2 ba1.5k sqft171 Raspberry Dr, Winchester, TN 37398For SaleMLS ID #3499825, Sommer Denby. RealTracs MLS as distributed by MLS GRID
- $299,0005 bd2 ba1.6k sqft1200 Little St, Winchester, TN 37398For SaleMLS ID #3278665, Lori Rowton-Walker. RealTracs MLS as distributed by MLS GRID
- $305,0003 bd2 ba1.5k sqft266 Woods Edge Rd, Winchester, TN 37398For SaleMLS ID #3305852, Sharon Swafford. RealTracs MLS as distributed by MLS GRID
- $307,9003 bd2 ba1.3k sqft767 Sherwood Rd, Sewanee, TN 37375For SaleMLS ID #3166844, Anne Chenoweth. RealTracs MLS as distributed by MLS GRID
- $289,9003 bd2 ba1.3k sqft1300 Pleasant Ridge Rd, Huntland, TN 37345For SaleMLS ID #3298041, Angie Miller. RealTracs MLS as distributed by MLS GRID
- $294,0003 bd2 ba1.2k sqft358 Bookout Ln, Cowan, TN 37318For SaleMLS ID #3262550, Jackson Lynch. RealTracs MLS as distributed by MLS GRID
- $279,9003 bd1 ba1.3k sqft125 Spring Creek Rd, Estill Springs, TN 37330For SaleMLS ID #3306071, Clint Payne. RealTracs MLS as distributed by MLS GRID
- $349,9993 bd2 ba1.5k sqft131 Charlotte Dr, Winchester, TN 37398For SaleMLS ID #3251006, Landon Keller. RealTracs MLS as distributed by MLS GRID
- $319,9002 bd2 ba1k sqft1687 Georgia Crossing Rd, Winchester, TN 37398For SaleMLS ID #3234828, John Michael Peck. RealTracs MLS as distributed by MLS GRID
- $399,0003 bd3 ba1.5k sqft4015 Keith Springs Mountain Rd, Belvidere, TN 37306For SaleMLS ID #3163834, Angie Miller. RealTracs MLS as distributed by MLS GRID
- $299,5003 bd2 ba1.3k sqft19314 S Pittsburg Mountain Rd, Sewanee, TN 37375For SaleMLS ID #1538557, Patsy Truslow. Greater Chattanooga Realtors
- $355,0003 bd2 ba1.3k sqft79 Charlotte Dr, Winchester, TN 37398For SaleMLS ID #3256175, Amberly Tomme. RealTracs MLS as distributed by MLS GRID
- $249,9003 bd2 ba1.3k sqft282 Flintville School Rd, Flintville, TN 37328For SaleMLS ID #3260432, Jaine Colley. RealTracs MLS as distributed by MLS GRID
- $369,0003 bd2 ba1.5k sqft3896 Lynchburg Rd, Winchester, TN 37398For SaleMLS ID #3220839, Melissa K. Stewart. RealTracs MLS as distributed by MLS GRID
