Welcome to mountain living at its finest! Perched atop scenic Skyline Mountain, this charming 3-bedroom, 2-bath home offers peace, privacy, and views right from your front porch. Situated on about an acre, the property provides a serene backdrop while keeping you just a short drive to downtown Scottsboro. Inside, you'll love the thoughtful updates, including newer plumbing in the bathrooms and laundry room, updated paint, light fixtures, and LVP flooring. Newer windows fill the home with natural light and capture the surrounding beauty of native wildlife. Right of redemption may apply. Case 013-018636. Property is Owned by the US Dept. of HUD. Insurability is "IE", Subject to Appraisal. The seller makes no representations or warranties as to the property condition. HUD Homes are sold “As-Is”. Equal Housing Opportunity. The seller may contribute up to 3% for buyer’s closing costs, upon buyer request. Contact your agent today to schedule a showing.
For sale
$166,000
244 Sparkman Rd, Scottsboro, AL 35768
3beds
1,144sqft
Single Family Residence
Built in 1992
1.01 Acres Lot
$-- Zestimate®
$145/sqft
$-- HOA
What's special
Updated paintThoughtful updatesLight fixturesLvp flooring
- 20 days
- 1,129
- 101
Likely to sell faster than
Zillow last checked:
Listing updated:
Listed by:
Bart Stanley 205-249-5112,
Home Team Realty
Source: GALMLS,MLS#: 21468766
Facts & features
Interior
Bedrooms & bathrooms
- Bedrooms: 3
- Bathrooms: 2
- Full bathrooms: 2
Rooms
- Room types: Bedroom, Dining Room, Bathroom, Kitchen, Master Bathroom, Master Bedroom
Primary bedroom
- Level: First
Bedroom 1
- Level: First
Bedroom 2
- Level: First
Primary bathroom
- Level: First
Bathroom 1
- Level: First
Dining room
- Level: First
Kitchen
- Features: Laminate Counters
- Level: First
Living room
- Level: First
Basement
- Area: 0
Heating
- Central
Cooling
- Central Air
Appliances
- Included: Dishwasher, Electric Water Heater
- Laundry: Electric Dryer Hookup, Washer Hookup, Main Level, Laundry Room, Laundry (ROOM), Yes
Features
- None, Smooth Ceilings, Linen Closet, Tub/Shower Combo
- Flooring: Vinyl
- Basement: Crawl Space
- Attic: Pull Down Stairs,Yes
- Has fireplace: No
Interior area
- Total interior livable area: 1,144 sqft
- Finished area above ground: 1,144
- Finished area below ground: 0
Video & virtual tour
Property
Parking
- Parking features: Driveway
- Has uncovered spaces: Yes
Features
- Levels: One
- Stories: 1
- Patio & porch: Porch
- Pool features: None
- Fencing: Fenced
- View description: None
- Waterfront features: No
Lot
- Size: 1.01 Acres
Details
- Additional structures: Workshop
- Parcel number: 391108330000003.006
- Special conditions: As Is,In Foreclosure,Real Estate Owned
Construction
Type & style
- Home type: SingleFamily
- Property subtype: Single Family Residence
Materials
- Vinyl Siding
Condition
- Year built: 1992
Utilities & green energy
- Sewer: Septic Tank
- Water: Public
Community & HOA
Community
- Subdivision: None
Location
- Region: Scottsboro
Financial & listing details
- Price per square foot: $145/sqft
- Tax assessed value: $106,800
- Annual tax amount: $242
- Price range: $166K - $166K
- Date on market: 10/28/2026
Estimated market value
Not available
Estimated sales range
Not available
Not available
Price history
| Date | Event | Price |
|---|---|---|
| 2/14/2026 | Listing removed | $195,000$170/sqft |
Source:  ValleyMLS #21896955 Report a problem | ||
| 1/16/2026 | Price change | $195,000-9%$170/sqft |
Source: ValleyMLS #21896955 Report a problem | ||
| 11/24/2025 | Listed for sale | $214,400$187/sqft |
Source: ValleyMLS #21896955 Report a problem | ||
| 10/31/2025 | Pending sale | $214,400$187/sqft |
Source: ValleyMLS #21896955 Report a problem | ||
| 8/22/2025 | Listed for sale | $214,400+29.2%$187/sqft |
Source: ValleyMLS #21896955 Report a problem | ||
| 3/8/2023 | Sold | $166,000-6.7%$145/sqft |
Source: ValleyMLS #1824967 Report a problem | ||
| 1/25/2023 | Contingent | $177,900$156/sqft |
Source: ValleyMLS #1824967 Report a problem | ||
| 1/18/2023 | Price change | $177,900-2.7%$156/sqft |
Source: ValleyMLS #1824967 Report a problem | ||
| 12/29/2022 | Listed for sale | $182,900+7.6%$160/sqft |
Source: ValleyMLS #1824967 Report a problem | ||
| 12/27/2022 | Listing removed | -- |
Source: Owner Report a problem | ||
| 12/14/2022 | Listed for sale | $170,000$149/sqft |
Source: Owner Report a problem | ||
| 11/22/2022 | Listing removed | -- |
Source: Owner Report a problem | ||
| 11/11/2022 | Listed for sale | $170,000$149/sqft |
Source: Owner Report a problem | ||
Public tax history
| Year | Property taxes | Tax assessment |
|---|---|---|
| 2025 | $242 +6.9% | $8,060 +6.9% |
| 2024 | $226 | $7,540 |
| 2023 | $226 +5% | $7,540 +5% |
| 2022 | $215 | $7,180 |
| 2021 | $215 +19.7% | $7,180 +19.7% |
| 2020 | $180 +37.4% | $6,000 |
| 2019 | $131 | $6,000 |
| 2018 | $131 | $6,000 -90% |
| 2017 | $131 +11.2% | $60,000 +7.9% |
| 2016 | $118 | $55,600 |
| 2015 | $118 | $55,600 |
| 2014 | $118 | $55,600 |
Find assessor info on the county website
Monthly payment
Est. payment
Payment breakdown
Explore the cost of this home by adjusting the details. Changes won't be saved.Climate risks
Neighborhood: 35768

Similar homes
- $179,9003 bd1 ba900 sqft25021 State Highway 79, Scottsboro, AL 35768New Construction
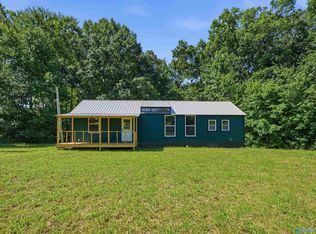 MLS ID #21924716, Max Fuller. ValleyMLS
- $180,0003 bd1 ba1k sqft765 Long Hollow Rd, Scottsboro, AL 35768For Sale
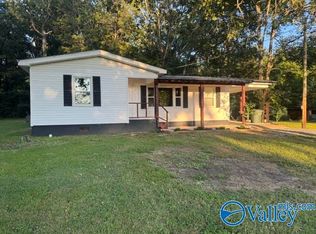 MLS ID #21927402, Heather Thompson. ValleyMLS
- $169,9003 bd2 ba1.2k sqft316 Sharon St, Scottsboro, AL 35768For Sale
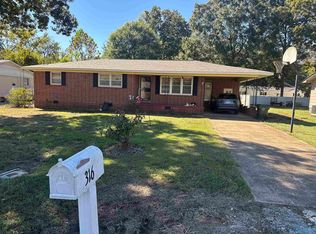 MLS ID #21928853, Leamon Yarbrough. ValleyMLS
- $179,0002 bd2 ba1.3k sqft1643 County Road 30, Scottsboro, AL 35768For Sale
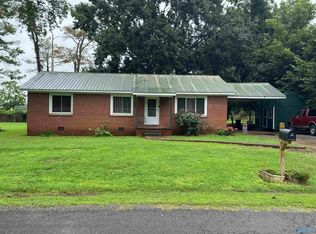 MLS ID #21924837, Kirk Griggs. ValleyMLS
- $199,9003 bd1 ba1.1k sqft115 Snow Dr, Scottsboro, AL 35769For Sale
 MLS ID #21469740, Gail Hutton, All Star Realty. GALMLS
