If outdoor living is on your wish list, don't skip this one. This updated 3-bedroom, 2-bath Scottsboro home offers a private backyard designed to be enjoyed, with multiple patio areas and a covered deck for grilling, entertaining, or winding down at the end of the day. Inside, you'll find an updated kitchen, new flooring, and a beautiful brick fireplace that gives the living space plenty of character. Beyond the cosmetic updates, the sellers have invested in major improvements including the water heater, plumbing, electrical, drainage, foundation supports, and crawlspace. Move-in ready and conveniently located near Scottsboro shopping, dining, and amenities.
For sale
Price cut: $5K (10/16)
$210,000
417 McFoilton Ln, Scottsboro, AL 35768
3beds
1,404sqft
Single Family Residence
Built in 1971
0.46 Acres Lot
$-- Zestimate®
$150/sqft
$-- HOA
What's special
Multiple patio areasNew flooringBeautiful brick fireplaceUpdated kitchen
- 22 days
- 782
- 43
Likely to sell faster than
Zillow last checked:
Listing updated:
Listed by:
Jaylynn Worley 256-609-2638,
BHHS Southern Routes Realty
Source: Greater Chattanooga Realtors,MLS#: 1543551
Facts & features
Interior
Bedrooms & bathrooms
- Bedrooms: 3
- Bathrooms: 2
- Full bathrooms: 2
Heating
- Central
Cooling
- Central Air
Appliances
- Included: Dishwasher, Oven
Features
- Flooring: Wood, Engineered Hardwood
- Has basement: No
- Number of fireplaces: 1
Interior area
- Total structure area: 1,404
- Total interior livable area: 1,404 sqft
- Finished area above ground: 1,404
Property
Parking
- Parking features: Concrete, Driveway
Features
- Exterior features: Rain Gutters
Lot
- Size: 0.46 Acres
- Dimensions: 100 x 200
Details
- Parcel number: 39 27 05 16 0 000 076.000
Construction
Type & style
- Home type: SingleFamily
- Architectural style: Ranch
- Property subtype: Single Family Residence
Materials
- Wood Siding
- Foundation: Brick/Mortar
Condition
- New construction: No
- Year built: 1971
Utilities & green energy
- Sewer: Public Sewer
- Water: Public
- Utilities for property: Electricity Connected, Water Connected
Community & HOA
Community
- Subdivision: Metes & Bounds
HOA
- Has HOA: No
Location
- Region: Scottsboro
Financial & listing details
- Price per square foot: $150/sqft
- Tax assessed value: $149,900
- Annual tax amount: $516
- Date on market: 9/28/2026
- Listing terms: Cash,Conventional,FHA,USDA Loan,VA Loan
Estimated market value
Not available
Estimated sales range
Not available
Not available
Price history
| Date | Event | Price |
|---|---|---|
| 10/16/2026 | Price change | $210,000-2.3%$150/sqft |
Source:  ValleyMLS #21923016 Report a problem ValleyMLS #21923016 Report a problem | ||
| 7/8/2026 | Listed for sale | $215,000-4%$153/sqft |
Source: ValleyMLS #21923016 Report a problem | ||
| 6/22/2026 | Listing removed | $224,000$160/sqft |
Source: ValleyMLS #21905452 Report a problem | ||
| 6/18/2026 | Price change | $224,000-2.2%$160/sqft |
Source: ValleyMLS #21905452 Report a problem | ||
| 5/12/2026 | Price change | $229,000+6.5%$163/sqft |
Source: ValleyMLS #21905452 Report a problem | ||
| 1/10/2026 | Price change | $215,000-4.4%$153/sqft |
Source: ValleyMLS #21905452 Report a problem | ||
| 12/9/2025 | Listed for sale | $225,000+8.7%$160/sqft |
Source: ValleyMLS #21905452 Report a problem | ||
| 3/30/2023 | Sold | $207,000-1.4%$147/sqft |
Source: ValleyMLS #1824589 Report a problem | ||
| 2/16/2023 | Contingent | $210,000$150/sqft |
Source: ValleyMLS #1824589 Report a problem | ||
| 12/17/2022 | Listed for sale | $210,000+10.5%$150/sqft |
Source: ValleyMLS #1824589 Report a problem | ||
| 2/16/2022 | Sold | $190,000$135/sqft |
Source: ValleyMLS #1796306 Report a problem | ||
| 1/14/2022 | Pending sale | $190,000$135/sqft |
Source: ValleyMLS #1796306 Report a problem | ||
| 11/30/2021 | Listed for sale | $190,000$135/sqft |
Source: ValleyMLS #1796306 Report a problem | ||
Public tax history
| Year | Property taxes | Tax assessment |
|---|---|---|
| 2025 | $566 +7% | $11,660 +7% |
| 2024 | $529 | $10,900 |
| 2023 | $529 +5.2% | $10,900 +5.2% |
| 2022 | $502 +4% | $10,360 +4% |
| 2021 | $483 +16.9% | $9,960 +16.9% |
| 2020 | $413 +13.5% | $8,520 |
| 2019 | $364 | $8,520 |
| 2018 | $364 | $8,520 -90% |
| 2017 | $364 +5.9% | $85,200 +5.3% |
| 2016 | $344 | $80,900 |
| 2015 | $344 +4.1% | $80,900 +3.6% |
| 2014 | $330 | $78,100 |
Find assessor info on the county website
Monthly payment
Est. payment
Payment breakdown
Explore the cost of this home by adjusting the details. Changes won't be saved.Climate risks
Neighborhood: 35768
Nearby schools
Schools provided by the listing agent
- Elementary: Scottsboro Elementary
- Middle: Scottsboro Middle
- High: Scottsboro High School
Source: Greater Chattanooga Realtors. This data may not be complete. We recommend contacting the local school district to confirm school assignments for this home.

Similar homes
- $198,0003 bd2 ba1.1k sqft1801 Moody Ridge Rd, Scottsboro, AL 35768For Sale
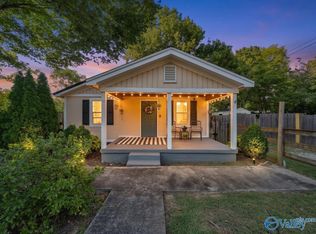 MLS ID #21928389, Laurie Anderson. ValleyMLS
 - $180,0003 bd2 ba1.4k sqft104 Bingham St, Scottsboro, AL 35768For Sale
 MLS ID #21927472, Lesley Ward. ValleyMLS
 - $228,0003 bd2 ba1.4k sqft204 Larkin St, Scottsboro, AL 35768For Sale
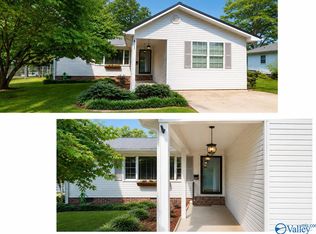 MLS ID #21926623, Betty Lou Holder. ValleyMLS
 - $189,9003 bd2 ba1.2k sqft316 Sharon St, Scottsboro, AL 35768For Sale
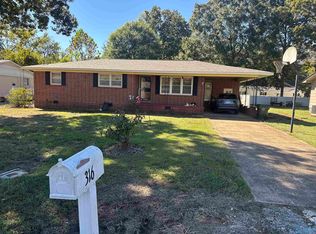 MLS ID #21928853, Leamon Yarbrough. ValleyMLS
