Beautiful Home with Spacious Living and a Convenient Location! Enjoy comfortable living in this beautiful 3-bedroom, 2.5-bath home located just minutes from County Park and the boat ramp! Featuring an inviting open floor plan, hardwood floors, and a spacious kitchen complete with stainless steel appliances and a pantry. Step outside onto the deck and enjoy the peaceful surroundings with views of the river. The upstairs primary suite features double vanities and private access to an upper deck. The walk-out basement offers additional living space, a half bath, storage room, and covered patio. New roof installed in 2025!
For sale
$299,000
1916 Virginia Ave, Scottsboro, AL 35769
3beds
2,016sqft
Single Family Residence
Built in 1969
0.44 Acres Lot
$294,600 Zestimate®
$148/sqft
$-- HOA
What's special
Storage roomDouble vanitiesInviting open floor planSpacious kitchenHardwood floorsStainless steel appliancesCovered patio
- 5 hours
- 27
- 3
Zillow last checked:
Listing updated:
Listed by:
Bo Brown 256-717-7902,
REMAX Results
Source: ValleyMLS,MLS#: 21932095
Facts & features
Interior
Bedrooms & bathrooms
- Bedrooms: 3
- Bathrooms: 3
- Full bathrooms: 2
- 1/2 bathrooms: 1
Rooms
- Room types: Foyer, Master Bedroom, Living Room, Bedroom 2, Dining Room, Bedroom 3, Kitchen, Family Room
Primary bedroom
- Features: Ceiling Fan(s), Carpet, Walk-In Closet(s)
- Level: Second
- Area: 225
- Dimensions: 15 x 15
Bedroom 2
- Features: Ceiling Fan(s), Carpet
- Level: Second
- Area: 216
- Dimensions: 18 x 12
Bedroom 3
- Features: Ceiling Fan(s), Carpet
- Level: Second
- Area: 216
- Dimensions: 18 x 12
Dining room
- Features: Wood Floor
- Level: First
- Area: 165
- Dimensions: 15 x 11
Family room
- Features: Wood Floor
- Level: Basement
- Area: 165
- Dimensions: 15 x 11
Kitchen
- Features: Eat-in Kitchen, Kitchen Island, Pantry, Wood Floor
- Level: First
- Area: 308
- Dimensions: 22 x 14
Living room
- Features: Ceiling Fan(s), Wood Floor
- Level: First
- Area: 312
- Dimensions: 24 x 13
Heating
- Central 1
Cooling
- Central 1
Features
- Open Floorplan
- Basement: Basement
- Number of fireplaces: 1
- Fireplace features: One, Gas Log
Interior area
- Total interior livable area: 2,016 sqft
Property
Parking
- Parking features: Garage-Two Car, Garage Door Opener
Features
- Levels: Tri-Level
Lot
- Size: 0.44 Acres
- Dimensions: 110 x 160 x 125 x 164
Details
- Parcel number: 3303060001063000
Construction
Type & style
- Home type: SingleFamily
- Property subtype: Single Family Residence
Condition
- New construction: No
- Year built: 1969
Utilities & green energy
- Sewer: Public Sewer
- Water: Public
Community & HOA
Community
- Subdivision: Garner Parkview
HOA
- Has HOA: No
Location
- Region: Scottsboro
Financial & listing details
- Price per square foot: $148/sqft
- Tax assessed value: $243,500
- Annual tax amount: $909
- Date on market: 10/20/2026
Estimated market value
$294,600
$280,000 - $309,000
$2,020/mo
Price history
| Date | Event | Price |
|---|---|---|
| 10/20/2026 | Listed for sale | $299,000-8%$148/sqft |
Source:  ValleyMLS #21932095 Report a problem | ||
| 4/24/2026 | Listing removed | $324,900$161/sqft |
Source: ValleyMLS #21893715 Report a problem | ||
| 4/10/2026 | Price change | $324,900-5.5%$161/sqft |
Source: ValleyMLS #21893715 Report a problem | ||
| 3/11/2026 | Price change | $343,900-2.8%$171/sqft |
Source: ValleyMLS #21893715 Report a problem | ||
| 1/7/2026 | Price change | $353,900-1.4%$176/sqft |
Source: ValleyMLS #21893715 Report a problem | ||
| 8/2/2025 | Price change | $358,900-2.7%$178/sqft |
Source: ValleyMLS #21893715 Report a problem | ||
| 7/10/2025 | Listed for sale | $368,900$183/sqft |
Source: ValleyMLS #21893715 Report a problem | ||
| 7/8/2025 | Listing removed | $368,900$183/sqft |
Source: BHHS broker feed #21889586 Report a problem | ||
| 5/22/2025 | Listed for sale | $368,900+23.4%$183/sqft |
Source: ValleyMLS #21889586 Report a problem | ||
| 12/20/2022 | Sold | $299,000$148/sqft |
Source: ValleyMLS #1821954 Report a problem | ||
| 11/20/2022 | Pending sale | $299,000$148/sqft |
Source: ValleyMLS #1821954 Report a problem | ||
| 11/17/2022 | Price change | $299,000-8%$148/sqft |
Source: ValleyMLS #1821954 Report a problem | ||
| 11/2/2022 | Listed for sale | $325,000$161/sqft |
Source: ValleyMLS #1821954 Report a problem | ||
Public tax history
| Year | Property taxes | Tax assessment |
|---|---|---|
| 2025 | $909 +7% | $18,740 +7% |
| 2024 | $850 | $17,520 |
| 2023 | $850 +5.5% | $17,520 +5.5% |
| 2022 | $805 | $16,600 |
| 2021 | $805 +2.9% | $16,600 +2.9% |
| 2020 | $783 +6.7% | $16,140 |
| 2019 | $734 | $16,140 |
| 2018 | $734 | $16,140 -90% |
| 2017 | $734 +3.6% | $161,400 +3.3% |
| 2016 | $709 +11.9% | $156,200 |
| 2015 | $633 | $156,200 |
| 2014 | $633 | $156,200 |
| 2012 | $633 +0.8% | $156,200 +8.8% |
| 2011 | $628 -2.4% | $143,600 -7.4% |
| 2010 | $644 | $155,000 |
| 2009 | $644 | $155,000 |
Find assessor info on the county website
Monthly payment
Est. payment
Payment breakdown
Explore the cost of this home by adjusting the details. Changes won't be saved.Climate risks
Neighborhood: 35769
Nearby schools
Schools provided by the listing agent
- Elementary: Caldwell Elem School
- Middle: Scottsboro Middle School
- High: Scottsboro High School
Source: ValleyMLS. This data may not be complete. We recommend contacting the local school district to confirm school assignments for this home.

Similar homes
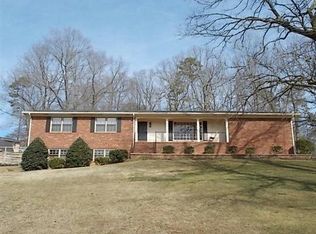
- $324,9004 bd2 ba2k sqft1219 Hood Ave, Scottsboro, AL 35769For Sale
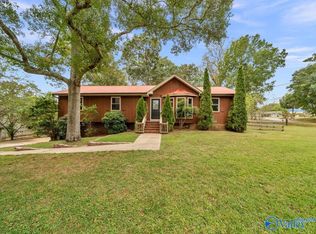 MLS ID #21932078, Betty Lou Holder. ValleyMLS
- $299,0003 bd3 ba1.9k sqft1206 Wildwood Dr, Scottsboro, AL 35769For Sale
 MLS ID #21924878, Kirk Griggs. ValleyMLS
- $279,0003 bd3 ba1.9k sqft1469 Bob Jones Rd, Scottsboro, AL 35769For Sale
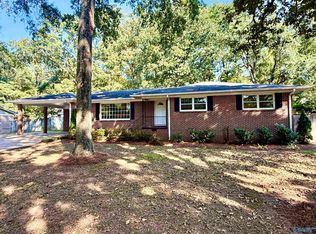 MLS ID #21928253, Rachel Weiss. ValleyMLS
- $299,9003 bd2 ba1.9k sqft1008 Cimarron Dr, Scottsboro, AL 35769For Sale
 MLS ID #21925251, Karen Kirkland. ValleyMLS
- $329,0003 bd2 ba2k sqft402 Highland Ave, Scottsboro, AL 35769For Sale
 MLS ID #21466771, Sinan Zakaria, Listed Simply. GALMLS
