Skip main navigation
Sold for $390,000
  • $390,000

    1913 Garner St, Scottsboro, AL 35769

    4beds
    3,091sqft
    Single Family Residence
    Built in 1972
    1 Acres Lot
    $390,100 Zestimate®
    $126/sqft
    $2,809 Estimated rent

    Home value

    $390,100

    Estimated sales range

    Not available

    $2,809/mo

    Zestimate® history
    Loading
    Loading...

    Owner options

    List your home for rent

    $2,809/mo

    Rent Zestimate®

    Find your next renter with Zillow Rental Manager. Plus, with online applications, you can quickly screen prospective tenants – for free.

    Learn more

    $2,809/mo

    Rent Zestimate®

    Refinance and save

    $1,750/mo

    Est. payment

    Refinancing to a lower rate could help reduce your monthly payments and save thousands over the life of the loan.

    See today's rates

    $1,750/mo

    Est. payment

    Explore your selling options

    Work with a Zillow partner agent

    Leverage their expertise and Zillow's premium Showcase listings to get your home seen by more buyers.

    Get started

    List with your own agent

    Get your home in front of millions of buyers by listing it on Zillow.

    Learn how to do it

    Sell it yourself

    Take full control of how buyers see your home on Zillow by listing For Sale by Owner (FSBO).

    List your home

    What's special

    Built-in water filterKitchen features granite countertopsAbundant storage spaceDouble ovensDouble pantryHardwood floorsModern finishes
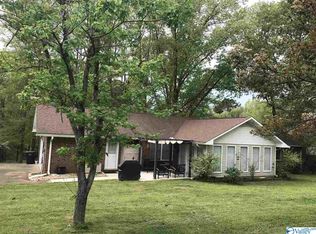
    COMPLETELY remodeled in 2017, this 4BR/2.5BA full-brick home with 3,091 sq ft on a 1-acre lot features hardwood floors and modern finishes. There is a spacious living/dining area plus a cozy den with a gas fireplace. The kitchen features granite countertops, double ovens, a double pantry, and a built-in water filter. There is a large primary bedroom with double walk-in closets. Generous secondary bedrooms all with walk-in closets. All bathrooms feature granite countertops. Includes tankless water heater, two HVAC units (2017 & 2022), a 2-car garage, French drains, a 16x14 shed, and patio. Abundant storage space. 1.5 miles from County Park Boat Ramp. Move-in ready! More pics coming soon

    Zillow last checked:

    Listing updated:

    Listed by:

    Robyn Johnson 334-220-3873,

    Realpoint Real Estate

    Bought with:

    Candace Claburn, 105076

    A.H. Sothebys Int. Realty

    Source: ValleyMLS,MLS#: 21913213MLS Logo

    Facts & features

    Interior

    Bedrooms & bathrooms
    • Bedrooms: 4
    • Bathrooms: 3
    • Full bathrooms: 2
    • 1/2 bathrooms: 1
    Primary bedroom
    • Features: Ceiling Fan(s), Crown Molding, Smooth Ceiling, Wood Floor, Walk in Closet 2
    • Level: First
    • Area: 260
    • Dimensions: 20 x 13
    Bedroom 2
    • Features: Ceiling Fan(s), Crown Molding, Smooth Ceiling, Wood Floor, Walk-In Closet(s)
    • Level: First
    • Area: 182
    • Dimensions: 13 x 14
    Bedroom 3
    • Features: Ceiling Fan(s), Crown Molding, Smooth Ceiling, Wood Floor, Walk-In Closet(s)
    • Level: First
    • Area: 195
    • Dimensions: 13 x 15
    Bedroom 4
    • Features: Ceiling Fan(s), Crown Molding, Smooth Ceiling, Wood Floor, Walk-In Closet(s)
    • Level: First
    • Area: 180
    • Dimensions: 12 x 15
    Bathroom 1
    • Features: Double Vanity, Smooth Ceiling, Linoleum
    • Level: First
    • Area: 165
    • Dimensions: 15 x 11
    Bathroom 2
    • Features: Double Vanity, Smooth Ceiling, Linoleum
    • Level: First
    • Area: 65
    • Dimensions: 5 x 13
    Kitchen
    • Features: Crown Molding, Eat-in Kitchen, Granite Counters, Smooth Ceiling, Linoleum
    • Level: First
    • Area: 156
    • Dimensions: 12 x 13
    Living room
    • Features: Ceiling Fan(s), Crown Molding, Smooth Ceiling, Wood Floor
    • Level: First
    • Area: 330
    • Dimensions: 11 x 30
    Den
    • Features: Ceiling Fan(s), Crown Molding, Fireplace, Recessed Lighting, Smooth Ceiling, Wood Floor
    • Level: First
    • Area: 300
    • Dimensions: 15 x 20
    Heating
    • Electric
    Cooling
    • Central 2
    Features
    • Basement: Crawl Space
    • Has fireplace: Yes
    • Fireplace features: Gas Log
    Interior area
    • Total interior livable area: 3,091 sqft

    Property

    Parking
    • Parking features: Garage-Two Car, Garage-Attached, Parking Pad
    Features
    • Levels: One
    • Stories: 1
    Lot
    • Size: 1 Acres
    Details
    • Parcel number: 3801112000012000

    Construction

    Type & style
    • Home type: SingleFamily
    • Architectural style: Ranch
    • Property subtype: Single Family Residence
    Condition
    • New construction: No
    • Year built: 1972

    Utilities & green energy

    • Sewer: Public Sewer
    • Water: Public

    Community & neighborhood

    Location
    • Region: Scottsboro
    • Subdivision: Garner Parkview

    Price history

    DateEventPrice
    6/5/2026Sold$390,000-11.4%$126/sqft
    Source: ValleyMLS #21913213 Report a problem
    6/2/2026Pending sale$440,000$142/sqft
    Source: ValleyMLS #21913213 Report a problem
    5/9/2026Contingent$440,000$142/sqft
    Source: ValleyMLS #21913213 Report a problem
    4/24/2026Price change$440,000-5.4%$142/sqft
    Source: ValleyMLS #21913213 Report a problem
    3/25/2026Listed for sale$465,000+447.7%$150/sqft
    Source: ValleyMLS #21913213 Report a problem
    10/28/2015Listing removed$84,900$27/sqft
    Source: Pam Glass Real Estate #1029959 Report a problem
    9/28/2015Listed for sale$84,900$27/sqft
    Source: Pam Glass Real Estate #1029959 Report a problem
    10/8/2014Listing removed$84,900$27/sqft
    Source: Robertson Realty, Inc. #563045 Report a problem
    6/9/2014Listed for sale$84,900$27/sqft
    Source: Robertson Realty, Inc. #563045 Report a problem

    Public tax history

    YearProperty taxesTax assessment
    2025$637 +7%$19,300 +7%
    2024$595 +103.2%$18,040 +103.2%
    2023$293 $8,880
    2022$293 $8,880
    2021$293 +44.2%$8,880 +52.6%
    2020$203 $5,820 -5.5%
    2019$203 $6,160
    2018$203 $6,160 -90%
    2017$203 +1.3%$61,600 +1.5%
    2016$201 $60,700
    2015$201 -49.9%$60,700
    2014$401 +346.3%$60,700 +346.3%
    2012$90 $13,600

    Find assessor info on the county website

    Neighborhood: 35769

    Nearby schools

    GreatSchools rating
    Schools provided by the listing agent
    • Elementary: Caldwell Elem School
    • Middle: Scottsboro Middle School
    • High: Scottsboro High School

    Source: ValleyMLS. This data may not be complete. We recommend contacting the local school district to confirm school assignments for this home.

    Get pre-qualified for a loan
    At Zillow Home Loans, we can pre-qualify you in as little as 5 minutes with no impact to your credit score.

    An equal housing lender. NMLS #10287.