Welcome to this spacious 4-bedroom, 2.5-bath ranch-style home located in the heart of Huntland! This home offers a comfortable, functional layout with stylish updates and plenty of space for everyday living.
The kitchen features an updated tile backsplash, while the bathrooms have been refreshed with modern finishes. Beautiful accent walls and updated finishes throughout add character and personality to the living spaces.
The ranch-style layout offers easy, one-level living! Outside, covered front and back porches provide inviting spaces to enjoy your morning coffee, unwind in the evenings, or entertain guests.
The detached shop is an especially valuable bonus, offering ample space for a workshop, storage, hobbies, or recreational equipment. With enough height to accommodate a vehicle lift, the possibilities are extensive for the buyer looking for additional workspace. Updates include: Hot water heater 2026, HVAC 2019, new roof 2020, kitchen appliances new in 2020.
Schedule your tour today!
Active
$295,000
101 Dallas St, Huntland, TN 37345
4beds
1,631sqft
Single Family Residence, Residential
Built in 1965
10,018 Square Feet Lot
$-- Zestimate®
$181/sqft
$-- HOA
What's special
Updated finishes throughoutStylish updatesUpdated tile backsplashBeautiful accent wallsComfortable functional layout
- 46 days
- 165
- 17
Zillow last checked:
Listing updated:
Listed by:
Mikayla Abraham 615-478-4788,
Southern Middle Realty 931-597-0263
Source: RealTracs MLS as distributed by MLS GRID,MLS#: 3529402
Facts & features
Interior
Bedrooms & bathrooms
- Bedrooms: 4
- Bathrooms: 3
- Full bathrooms: 2
- 1/2 bathrooms: 1
- Main level bedrooms: 4
Bedroom 1
- Features: Full Bath
- Level: Full Bath
Primary bathroom
- Features: Primary Bedroom
- Level: Primary Bedroom
Dining room
- Features: Combination
- Level: Combination
Living room
- Features: Combination
- Level: Combination
Heating
- Central, Electric
Cooling
- Central Air, Electric
Appliances
- Included: Built-In Electric Oven, Cooktop, Dishwasher, Dryer, Refrigerator, Washer
Features
- Ceiling Fan(s), Open Floorplan
- Flooring: Wood, Tile, Vinyl
- Basement: Crawl Space
Interior area
- Total structure area: 1,631
- Total interior livable area: 1,631 sqft
- Finished area above ground: 1,631
Property
Parking
- Total spaces: 1
- Parking features: Detached
- Garage spaces: 1
Features
- Levels: One
- Stories: 1
- Patio & porch: Deck, Covered, Porch
Lot
- Size: 10,018 Square Feet
- Dimensions: 100 x 100
Details
- Parcel number: 123O A 00200 000
- Special conditions: Standard
Construction
Type & style
- Home type: SingleFamily
- Architectural style: Ranch
- Property subtype: Single Family Residence, Residential
Materials
- Brick
- Roof: Metal
Condition
- New construction: No
- Year built: 1965
Utilities & green energy
- Sewer: Public Sewer
- Water: Public
- Utilities for property: Electricity Available, Water Available
Community & HOA
Community
- Subdivision: None
HOA
- Has HOA: No
Location
- Region: Huntland
Financial & listing details
- Price per square foot: $181/sqft
- Tax assessed value: $152,900
- Annual tax amount: $1,175
- Date on market: 8/31/2026
- Electric utility on property: Yes
Estimated market value
Not available
Estimated sales range
Not available
Not available
Price history
| Date | Event | Price |
|---|---|---|
| 8/31/2026 | Listed for sale | $295,000+11.3%$181/sqft |
Source:  RealTracs MLS as distributed by MLS GRID #3529402 Report a problem RealTracs MLS as distributed by MLS GRID #3529402 Report a problem | ||
| 5/31/2024 | Listing removed | -- |
Source: RealTracs MLS as distributed by MLS GRID #2660640 Report a problem | ||
| 5/30/2024 | Listed for sale | $265,000+166.3%$162/sqft |
Source: RealTracs MLS as distributed by MLS GRID #2660640 Report a problem | ||
| 3/27/2020 | Sold | $99,500-5.1%$61/sqft |
Source: RealTracs MLS as distributed by MLS GRID #2103154 Report a problem | ||
| 1/21/2020 | Price change | $104,900-4.5%$64/sqft |
Source: Tullahoma - WEICHERT, REALTORS - Joe Orr and Associates #2103154 Report a problem | ||
| 12/10/2019 | Price change | $109,900-8.3%$67/sqft |
Source: Tullahoma - WEICHERT, REALTORS - Joe Orr and Associates #2103154 Report a problem | ||
| 11/27/2019 | Listed for sale | $119,900+173.1%$74/sqft |
Source: Tullahoma - WEICHERT, REALTORS - Joe Orr and Associates #2103154 Report a problem | ||
| 8/16/2007 | Sold | $43,898-8.5%$27/sqft |
Source: Public Record Report a problem | ||
| 10/29/2004 | Sold | $48,000$29/sqft |
Source: Public Record Report a problem | ||
Public tax history
| Year | Property taxes | Tax assessment |
|---|---|---|
| 2025 | $1,175 +92.2% | $38,225 +80.9% |
| 2024 | $611 +46.4% | $21,125 |
| 2023 | $418 +8.2% | $21,125 |
| 2022 | $386 +1.4% | $21,125 +55.6% |
| 2021 | $381 | $13,575 |
| 2020 | $381 -31.8% | $13,575 |
| 2019 | $558 +5.2% | $13,575 |
| 2018 | $531 -0.1% | $13,575 |
| 2017 | $531 +11.5% | $13,575 +13.1% |
| 2016 | $476 | $12,000 |
| 2015 | $476 0% | $12,000 0% |
| 2014 | $477 | $12,005 |
| 2013 | $477 | $12,005 |
| 2012 | -- | $12,005 |
| 2011 | -- | $12,005 -5.4% |
| 2010 | $461 +12.4% | $12,689 |
| 2009 | $410 | $12,689 |
| 2008 | $410 +3.2% | $12,689 |
| 2007 | $398 -17.6% | $12,689 -1.4% |
| 2006 | $483 +17.6% | $12,873 +17.6% |
| 2005 | $411 | $10,949 |
| 2004 | $411 +7.8% | $10,949 |
| 2002 | $381 | $10,949 |
| 2001 | -- | $10,949 -72% |
| 2000 | -- | $39,156 |
Find assessor info on the county website
Monthly payment
Est. payment
Payment breakdown
Explore the cost of this home by adjusting the details. Changes won't be saved.Climate risks
Neighborhood: 37345
Nearby schools
Schools provided by the listing agent
- Elementary: Huntland School
- Middle: Huntland School
- High: Huntland School
Source: RealTracs MLS as distributed by MLS GRID. This data may not be complete. We recommend contacting the local school district to confirm school assignments for this home.
Similar homes
- $254,9004 bd2 ba1.4k sqft112 Smith Ave, Huntland, TN 37345For Sale
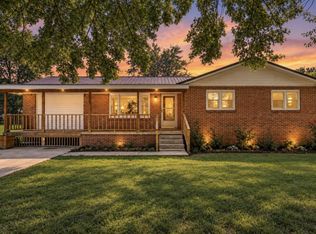
 MLS ID #3527364, Eberley (Ebbie) Holloway. RealTracs MLS as distributed by MLS GRID
 - $284,9003 bd2 ba1.3k sqft1300 Pleasant Ridge Rd, Huntland, TN 37345For Sale
 MLS ID #3298041, Angie Miller. RealTracs MLS as distributed by MLS GRID
 - $230,0002 bd2 ba1.5k sqft125 Dogwood Dr, Huntland, TN 37345For Sale
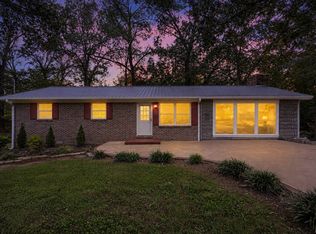 MLS ID #3528911, Dawn Rigsby. RealTracs MLS as distributed by MLS GRID
 - $289,9004 bd2 ba1.9k sqft128 Bel Aire Dr, Winchester, TN 37398For Sale
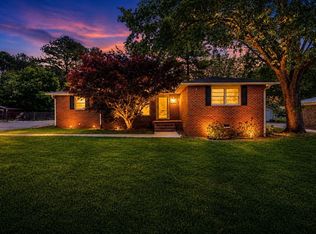 MLS ID #3620855, Jessica London. RealTracs MLS as distributed by MLS GRID
 - $299,0003 bd2 ba1.7k sqft8 Prospect Rd, Fayetteville, TN 37334For SaleMLS ID #3601497, Kaila Hampton Gentry. RealTracs MLS as distributed by MLS GRID
- $294,9003 bd2 ba1.8k sqft371 Myers Rd, Winchester, TN 37398For SaleMLS ID #3598640, Dawn Rigsby. RealTracs MLS as distributed by MLS GRID
- $350,2003 bd3 ba1.9k sqft204 Homeward Ave, Winchester, TN 37398For SaleMLS ID #3620871, Lauren Whittle - THE PREFERRED GROUP. RealTracs MLS as distributed by MLS GRID
- $299,0003 bd2 ba1.6k sqft1790 Old Estill Springs Rd, Winchester, TN 37398For SaleMLS ID #3542865, Steven Paul. RealTracs MLS as distributed by MLS GRID
- $250,0003 bd2 ba1.5k sqft300 Edgewater Dr, Winchester, TN 37398For SaleMLS ID #3615203, Erica Paige Howard. RealTracs MLS as distributed by MLS GRID
- $299,9004 bd2 ba1.9k sqft206 Homeward Ave, Winchester, TN 37398For SaleMLS ID #3543108, Tekesha Fuqua-Taylor. RealTracs MLS as distributed by MLS GRID
- $289,0005 bd2 ba1.6k sqft1200 Little St, Winchester, TN 37398For SaleMLS ID #3278665, Lori Rowton-Walker. RealTracs MLS as distributed by MLS GRID
- $339,9003 bd2 ba1.3k sqft600 Norman Wiseman Rd, Lynchburg, TN 37352For SaleMLS ID #3612667, Chelsea B. Greenway. RealTracs MLS as distributed by MLS GRID
- $309,0003 bd2 ba1.3k sqft115 7th Ave NE, Winchester, TN 37398For SaleMLS ID #3529508, David Janke. RealTracs MLS as distributed by MLS GRID
- $349,9004 bd2 ba1.5k sqft109 Flower Point, Estill Springs, TN 37330For SaleMLS ID #3602194, John Michael Peck. RealTracs MLS as distributed by MLS GRID
- $289,9003 bd2 ba1.9k sqft8988 Old Tullahoma Rd, Estill Springs, TN 37330For SaleMLS ID #3229150, John Michael Peck. RealTracs MLS as distributed by MLS GRID
- $314,9003 bd2 ba1.5k sqft88 Kitty St, Lynchburg, TN 37352For SaleMLS ID #3542029, Melissa Pendergrass Burt. RealTracs MLS as distributed by MLS GRID
- $298,9003 bd2 ba1.7k sqft2175 Winchester Hwy, Kelso, TN 37348For SaleMLS ID #3255962, Melissa Pendergrass Burt. RealTracs MLS as distributed by MLS GRID
