Looking for some room without giving up convenience? This 3 bedroom, 2 bath home sits on 1.13 acres and offers approximately 2,290 sq. ft. with plenty of space inside and out. The home has seen a number of updates including the kitchen and baths, flooring, windows and HVAC. Inside you'll find a large living area, dining space, kitchen with island, rec room and Florida room—giving you options for an office, hobby room, playroom or just extra living space. Outside is where this property really stands out! There's a large yard, above-ground pool, fruit trees and multiple outbuildings for storage, projects or hobbies. There's also plenty of room to garden, entertain or simply spread out.
For sale
Price cut: $7.9K (9/18)
$287,000
128 Smith Mill Rd, Fayetteville, TN 37334
3beds
2,290sqft
Single Family Residence
Built in ----
1.13 Acres Lot
$281,800 Zestimate®
$125/sqft
$-- HOA
What's special
Rec roomDining spaceFruit treesAbove-ground poolLarge yardKitchen with islandFlorida room
- 24 days
- 693
- 48
Zillow last checked:
Listing updated:
Listed by:
Susan Gatlin 256-424-5378,
Leading Edge RE Grp-Fayetville 931-433-4070,
Charlie Sullivan 931-308-5309,
Leading Edge RE Grp-Fayetville
Source: ValleyMLS,MLS#: 21928029
Facts & features
Interior
Bedrooms & bathrooms
- Bedrooms: 3
- Bathrooms: 2
- Full bathrooms: 1
- 3/4 bathrooms: 1
Rooms
- Room types: Master Bedroom, Living Room, Bedroom 2, Dining Room, Bedroom 3, Kitchen, Office/Study, Laundry, Sun
Primary bedroom
- Features: Ceiling Fan(s), Crown Molding, Chair Rail, LVP
- Level: First
- Area: 216
- Dimensions: 12 x 18
Bedroom 2
- Features: Ceiling Fan(s), Crown Molding, Carpet
- Level: First
- Area: 121
- Dimensions: 11 x 11
Bedroom 3
- Features: Wood Floor
- Level: First
- Area: 132
- Dimensions: 11 x 12
Dining room
- Features: 10’ + Ceiling, Crown Molding, Chair Rail, LVP Flooring
- Level: First
- Area: 180
- Dimensions: 18 x 10
Kitchen
- Features: Kitchen Island, LVP
- Level: First
- Area: 198
- Dimensions: 18 x 11
Living room
- Features: Ceiling Fan(s), Fireplace, Built-in Features, LVP
- Level: First
- Area: 210
- Dimensions: 15 x 14
Office
- Features: Ceiling Fan(s)
- Level: First
- Area: 108
- Dimensions: 9 x 12
Laundry room
- Features: Laminate Floor
- Level: First
- Area: 40
- Dimensions: 5 x 8
Heating
- Central 1, Electric
Cooling
- Central 1, Electric
Features
- Basement: Crawl Space
- Number of fireplaces: 1
- Fireplace features: One
Interior area
- Total interior livable area: 2,290 sqft
Property
Parking
- Parking features: Driveway-Paved/Asphalt
Lot
- Size: 1.13 Acres
Details
- Parcel number: 13803301000
Construction
Type & style
- Home type: SingleFamily
- Architectural style: Traditional
- Property subtype: Single Family Residence
Condition
- New construction: No
Utilities & green energy
- Sewer: Septic Tank
- Water: Public
Community & HOA
Community
- Subdivision: Metes And Bounds
HOA
- Has HOA: No
Location
- Region: Fayetteville
Financial & listing details
- Price per square foot: $125/sqft
- Tax assessed value: $159,800
- Annual tax amount: $759
- Date on market: 9/1/2026
Estimated market value
$281,800
$268,000 - $296,000
$1,591/mo
Price history
| Date | Event | Price |
|---|---|---|
| 9/18/2026 | Price change | $287,000-2.7%$125/sqft |
Source:  RealTracs MLS as distributed by MLS GRID #3526952 Report a problem RealTracs MLS as distributed by MLS GRID #3526952 Report a problem | ||
| 8/26/2026 | Listed for sale | $294,900$129/sqft |
Source: RealTracs MLS as distributed by MLS GRID #3526952 Report a problem | ||
Public tax history
| Year | Property taxes | Tax assessment |
|---|---|---|
| 2025 | $759 | $39,950 |
| 2024 | $759 +5.6% | $39,950 +60.1% |
| 2023 | $719 +37.1% | $24,950 |
| 2022 | $524 | $24,950 |
| 2021 | $524 | $24,950 |
| 2020 | $524 | $24,950 |
| 2019 | $524 +9.9% | $24,950 +29.6% |
| 2018 | $477 +0.1% | $19,250 |
| 2017 | $477 | $19,250 -5.1% |
| 2016 | -- | $20,275 |
| 2015 | -- | $20,275 |
| 2014 | $397 | $20,275 |
| 2013 | -- | $20,275 |
| 2012 | $400 | $20,275 -9.1% |
| 2011 | $400 | $22,313 |
| 2010 | $400 | $22,313 |
| 2009 | $400 | $22,313 |
| 2008 | $400 | $22,313 |
| 2007 | $400 | $22,313 |
Find assessor info on the county website
Monthly payment
Est. payment
Payment breakdown
Explore the cost of this home by adjusting the details. Changes won't be saved.Climate risks
Neighborhood: 37334
Nearby schools
Schools provided by the listing agent
- Elementary: South Lincoln
- Middle: South
- High: Lincoln
Source: ValleyMLS. This data may not be complete. We recommend contacting the local school district to confirm school assignments for this home.
- $238,900-- bd1 ba1.3k sqft134 Smith Mill Rd, Fayetteville, TN 37334Off Market
- $348,800-- bd2 ba1.8k sqft138 Smith Mill Rd, Fayetteville, TN 37334Off Market
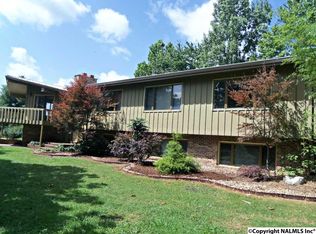
- $536,5003 bd4 ba2.3k sqft146 Smith Mill Rd, Fayetteville, TN 37334Off Market
- $437,500-- bd-- ba-- sqft111 Smith Mill Rd, Fayetteville, TN 37334Off Market
Similar homes
- $269,0003 bd2 ba1.3k sqft29 Heather Rd, Fayetteville, TN 37334For Sale

 MLS ID #3526951, Olen Steve Mitchell. RealTracs MLS as distributed by MLS GRID
 - $275,0003 bd2 ba2k sqft176 Old Quick Rd, Fayetteville, TN 37334For Sale
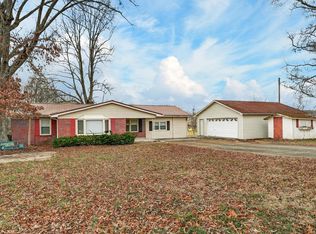 MLS ID #3070098, Seth Phillips. RealTracs MLS as distributed by MLS GRID
 - $269,0003 bd2 ba2k sqft143 Prospect Rd, Fayetteville, TN 37334For Sale
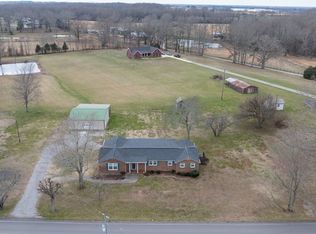 MLS ID #3135078, Anna Morris. RealTracs MLS as distributed by MLS GRID
 - $270,0003 bd2 ba2.6k sqft215 Wallace Dr, Fayetteville, TN 37334For Sale
 MLS ID #3306235, Rich Hart. RealTracs MLS as distributed by MLS GRID
 - $289,5003 bd2 ba1.2k sqft25 Mandy Ln, Fayetteville, TN 37334For SaleMLS ID #3547905, Loretta Largo. RealTracs MLS as distributed by MLS GRID
- $264,0003 bd2 ba1.3k sqft27 Ridgeline Dr, Fayetteville, TN 37334For SaleMLS ID #3339893, Vickie Bean - THE PREFERRED GROUP. RealTracs MLS as distributed by MLS GRID
- $239,9003 bd2 ba1.6k sqft139 Quick School Rd, Fayetteville, TN 37334For SaleMLS ID #3511063, Meghann Delashaw. RealTracs MLS as distributed by MLS GRID
- $259,9003 bd2 ba1.4k sqft14 Long Meadow Dr, Fayetteville, TN 37334For SaleMLS ID #3154799, Karen Payne Steele. RealTracs MLS as distributed by MLS GRID
- $235,0003 bd2 ba1.4k sqft1622 Washington St W, Fayetteville, TN 37334For SaleMLS ID #3599388, Kaila Hampton Gentry. RealTracs MLS as distributed by MLS GRID
- $375,0004 bd3 ba2.3k sqft132 Ashton Cir, Fayetteville, TN 37334For SaleMLS ID #3181401, Olen Steve Mitchell. RealTracs MLS as distributed by MLS GRID
- $279,0002 bd1 ba1.4k sqft133 High Ave, Fayetteville, TN 37334For SaleMLS ID #3527143, Seth Phillips. RealTracs MLS as distributed by MLS GRID
- $235,0003 bd2 ba1.7k sqft140 Simmons Cir, Fayetteville, TN 37334For SaleMLS ID #3148687, Kaila Hampton Gentry. RealTracs MLS as distributed by MLS GRID
- $242,5003 bd2 ba1.4k sqft1007 2nd Ave, Fayetteville, TN 37334For SaleMLS ID #3531045, Sabrina Kimball - Platinum Properties. RealTracs MLS as distributed by MLS GRID
- $399,9003 bd2 ba1.7k sqft8 Prospect Rd, Fayetteville, TN 37334For SaleMLS ID #3112043, Kaila Hampton Gentry. RealTracs MLS as distributed by MLS GRID
- $225,0003 bd2 ba2k sqft125 Morton Dr, Fayetteville, TN 37334For SaleMLS ID #3147399, Ryan Charlick. RealTracs MLS as distributed by MLS GRID
- $289,9003 bd3 ba2.2k sqft226 James Longstreet Blvd, Fayetteville, TN 37334For SaleMLS ID #3520690, Melissa Pendergrass Burt. RealTracs MLS as distributed by MLS GRID
- $239,9003 bd2 ba1.3k sqft808 3rd Ave, Fayetteville, TN 37334For SaleMLS ID #3060310, Anna Morris. RealTracs MLS as distributed by MLS GRID
- $385,0003 bd2 ba2.9k sqft410 1st Ave, Fayetteville, TN 37334For SaleMLS ID #3526535, Kaila Hampton Gentry. RealTracs MLS as distributed by MLS GRID
