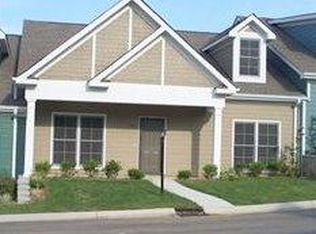
Welcome to this beautifully maintained 3-bedroom, 2.5-bath townhouse, designed with an inviting, spacious feel. Soaring ceilings and an open staircase create a dramatic sense of space, while abundant walk-in closets throughout provide exceptional storage. With three comfortable bedrooms, two full baths, and a convenient half bath, this home offers a functional layout with plenty of room to live, work, and entertain. A wonderful opportunity to live downtown! Only a short walk to the square for downtown dining and shopping.
Active
$299,900
226 James Longstreet Blvd, Fayetteville, TN 37334
3beds
2,268sqft
Townhouse, Residential, Condominium
Built in 2009
4,356 Square Feet Lot
$-- Zestimate®
$132/sqft
$150/mo HOA
What's special
- 11 days
- 500
- 13
Zillow last checked:
Listing updated:
Listed by:
Melissa Pendergrass Burt 931-993-6446,
Leading Edge Real Estate Group 931-433-4070
Source: RealTracs MLS as distributed by MLS GRID,MLS#: 3520690
Facts & features
Interior
Bedrooms & bathrooms
- Bedrooms: 3
- Bathrooms: 3
- Full bathrooms: 2
- 1/2 bathrooms: 1
- Main level bedrooms: 1
Bedroom 1
- Features: Suite
- Level: Suite
- Area: 238 Square Feet
- Dimensions: 17x14
Bedroom 2
- Features: Walk-In Closet(s)
- Level: Walk-In Closet(s)
- Area: 273 Square Feet
- Dimensions: 21x13
Bedroom 3
- Area: 270 Square Feet
- Dimensions: 18x15
Primary bathroom
- Features: Double Vanity
- Level: Double Vanity
Dining room
- Features: Combination
- Level: Combination
- Area: 170 Square Feet
- Dimensions: 17x10
Kitchen
- Area: 168 Square Feet
- Dimensions: 14x12
Living room
- Features: Great Room
- Level: Great Room
- Area: 340 Square Feet
- Dimensions: 20x17
Other
- Features: Utility Room
- Level: Utility Room
- Area: 35 Square Feet
- Dimensions: 7x5
Heating
- Central, Electric
Cooling
- Central Air, Electric
Appliances
- Included: Dishwasher, Microwave, Refrigerator
- Laundry: Electric Dryer Hookup, Washer Hookup
Features
- Ceiling Fan(s), High Ceilings, Walk-In Closet(s)
- Flooring: Carpet, Luxury Vinyl, Tile
- Basement: None
Interior area
- Total structure area: 2,268
- Total interior livable area: 2,268 sqft
- Finished area above ground: 2,268
Property
Parking
- Total spaces: 1
- Parking features: Garage Door Opener, Garage Faces Rear
- Attached garage spaces: 1
Features
- Levels: Two
- Stories: 2
Lot
- Size: 4,356 Square Feet
- Dimensions: 35 x 115
Details
- Parcel number: 079D G 01003 000
- Special conditions: Standard
Construction
Type & style
- Home type: Townhouse
- Architectural style: Traditional
- Property subtype: Townhouse, Residential, Condominium
- Attached to another structure: Yes
Materials
- Fiber Cement
Condition
- New construction: No
- Year built: 2009
Utilities & green energy
- Sewer: Public Sewer
- Water: Public
- Utilities for property: Electricity Available, Water Available
Community & HOA
Community
- Subdivision: Robert E Lee
HOA
- Has HOA: Yes
- Services included: Maintenance Grounds
- HOA fee: $150 monthly
Location
- Region: Fayetteville
Financial & listing details
- Price per square foot: $132/sqft
- Tax assessed value: $258,300
- Annual tax amount: $2,109
- Date on market: 8/22/2026
- Electric utility on property: Yes
Estimated market value
Not available
Estimated sales range
Not available
Not available
Price history
| Date | Event | Price |
|---|---|---|
| 8/22/2026 | Listed for sale | $299,900+81.8%$132/sqft |
Source:  RealTracs MLS as distributed by MLS GRID #3520690 Report a problem RealTracs MLS as distributed by MLS GRID #3520690 Report a problem | ||
| 11/19/2019 | Sold | $165,000$73/sqft |
Source:  ValleyMLS #1124814 Report a problem ValleyMLS #1124814 Report a problem | ||
| 9/30/2019 | Price change | $165,000-5.7%$73/sqft |
Source: BMA Properties #2066543 Report a problem | ||
| 9/9/2019 | Price change | $174,900-2.8%$77/sqft |
Source: BMA Properties #2066543 Report a problem | ||
| 7/31/2019 | Listed for sale | $180,000+21.6%$79/sqft |
Source: BMA Properties #2066543 Report a problem | ||
| 5/26/2017 | Sold | $148,000-4.5%$65/sqft |
Source: Public Record Report a problem | ||
| 3/14/2017 | Price change | $154,900-6.1%$68/sqft |
Source: RE/MAX Leading Edge #1808678 Report a problem | ||
| 8/25/2016 | Listed for sale | $165,000+50%$73/sqft |
Source: Leading Edge Real Estate Group #1760081 Report a problem | ||
| 4/22/2013 | Sold | $110,000$49/sqft |
Source: Public Record Report a problem | ||
Public tax history
| Year | Property taxes | Tax assessment |
|---|---|---|
| 2025 | $2,109 -5.3% | $64,575 -5.3% |
| 2024 | $2,227 -9% | $68,175 +30.4% |
| 2023 | $2,448 +30% | $52,275 |
| 2022 | $1,883 | $52,275 |
| 2021 | $1,883 +4.8% | $52,275 +4.8% |
| 2020 | $1,797 | $49,875 |
| 2019 | $1,797 +0.5% | $49,875 +15.3% |
| 2018 | $1,787 +0% | $43,275 |
| 2017 | $1,787 +76.4% | $43,275 |
| 2016 | $1,013 -35.2% | $43,275 |
| 2015 | $1,562 | $43,275 |
| 2014 | $1,562 | $43,275 |
| 2013 | -- | $43,275 |
| 2012 | $1,352 | $43,275 -0.4% |
| 2011 | $1,352 | $43,444 |
| 2010 | $1,352 | $43,444 |
| 2009 | $1,352 +479.2% | $43,444 +479.3% |
| 2008 | $233 | $7,500 |
Find assessor info on the county website
Monthly payment
Est. payment
Payment breakdown
Explore the cost of this home by adjusting the details. Changes won't be saved.Climate risks
Neighborhood: 37334
Nearby schools
Schools provided by the listing agent
- Elementary: Ralph Askins School
- Middle: Fayetteville Middle School
- High: Fayetteville High School
Source: RealTracs MLS as distributed by MLS GRID. This data may not be complete. We recommend contacting the local school district to confirm school assignments for this home.
- $247,5002 bd2 ba1.3k sqft220 James Longstreet Blvd #220, Fayetteville, TN 37334Off Market
- $233,500-- bd1 ba1.3k sqft228 James Longstreet Blvd, Fayetteville, TN 37334Off Market
- $230,9002 bd2 ba1.3k sqft230 James Longstreet Blvd, Fayetteville, TN 37334Off Market

- $334,6003 bd3 ba2k sqft226 James Longstreet Blvd #226, Fayetteville, TN 37334Off Market

Similar homes
- $294,9003 bd2 ba2.2k sqft128 Smith Mill Rd, Fayetteville, TN 37334For Sale
 MLS ID #21928029, Susan Gatlin. ValleyMLS
 - $289,9003 bd2 ba1.6k sqft4023 Belle Orchard Dr, Fayetteville, TN 37334For Sale
 MLS ID #21928026, Susan Gatlin. ValleyMLS
 - $275,0003 bd2 ba2.6k sqft215 Wallace Dr, Fayetteville, TN 37334For Sale

 MLS ID #3306235, Rich Hart. RealTracs MLS as distributed by MLS GRID
 - $269,0003 bd2 ba1.3k sqft29 Heather Rd, Fayetteville, TN 37334For Sale
 MLS ID #3526951, Olen Steve Mitchell. RealTracs MLS as distributed by MLS GRID
 - $269,0003 bd2 ba2k sqft143 Prospect Rd, Fayetteville, TN 37334For SaleMLS ID #3135078, Anna Morris. RealTracs MLS as distributed by MLS GRID
- $355,0004 bd3 ba2.3k sqft201 Chadwick Dr, Fayetteville, TN 37334For SaleMLS ID #3145980, Melissa Pendergrass Burt. RealTracs MLS as distributed by MLS GRID
- $225,0003 bd2 ba2k sqft125 Morton Dr, Fayetteville, TN 37334For SaleMLS ID #3147399, Ryan Charlick. RealTracs MLS as distributed by MLS GRID
- $275,0003 bd2 ba2k sqft176 Old Quick Rd, Fayetteville, TN 37334For SaleMLS ID #3070098, Seth Phillips. RealTracs MLS as distributed by MLS GRID
- $265,0003 bd2 ba1.3k sqft27 Ridgeline Dr, Fayetteville, TN 37334For SaleMLS ID #3339893, Vickie Bean - THE PREFERRED GROUP. RealTracs MLS as distributed by MLS GRID
- $259,9003 bd2 ba1.4k sqft14 Long Meadow Dr, Fayetteville, TN 37334For SaleMLS ID #3154799, Karen Payne Steele. RealTracs MLS as distributed by MLS GRID
- $399,9003 bd2 ba1.7k sqft8 Prospect Rd, Fayetteville, TN 37334For SaleMLS ID #3112043, Kaila Hampton Gentry. RealTracs MLS as distributed by MLS GRID
- $375,0004 bd3 ba2.3k sqft132 Ashton Cir, Fayetteville, TN 37334For SaleMLS ID #3181401, Olen Steve Mitchell. RealTracs MLS as distributed by MLS GRID
- $225,0003 bd2 ba1.3k sqft5 Summerfield Dr, Fayetteville, TN 37334For SaleMLS ID #3309084, Amy Squires. RealTracs MLS as distributed by MLS GRID
- $298,9003 bd2 ba1.7k sqft2175 Winchester Hwy, Kelso, TN 37348For SaleMLS ID #3255962, Melissa Pendergrass Burt. RealTracs MLS as distributed by MLS GRID
- $276,5003 bd2 ba1.5k sqft29 Annie Kate Dr, Fayetteville, TN 37334For SaleMLS ID #3282364, Melissa Pendergrass Burt. RealTracs MLS as distributed by MLS GRID
- $200,0003 bd2 ba1.3k sqft234 Howell Hill Rd, Fayetteville, TN 37334For SaleMLS ID #3309065, Amy Squires. RealTracs MLS as distributed by MLS GRID
