Fully renovated. Full brick. One private acre! This 4-bedroom, 2-bath home delivers the updates you want with the space and privacy you’ve been searching for. Granite countertops in the kitchen and both bathrooms add a polished finish, while the covered front porch is ready for morning coffee and evening unwinding. Four bedrooms offer room for guests, a home office, or hobbies. Outside, 1 acre gives you space to garden, entertain, or create your own backyard retreat. Tucked into a peaceful, private setting, this home brings together timeless brick, fresh renovations, and room to spread out. Come see what makes this one stand out!
For sale
$325,000
358 Walnut Grove Rd, New Market, AL 35761
4beds
1,901sqft
Single Family Residence
Built in 1959
1 Acres Lot
$-- Zestimate®
$171/sqft
$-- HOA
What's special
Full brickFresh renovationsOne private acreTimeless brickCovered front porch
- 5 days
- 485
- 60
Likely to sell faster than
Zillow last checked:
Listing updated:
Listed by:
Nick Stone 256-690-3176,
RE/MAX Unlimited
Source: ValleyMLS,MLS#: 21933043
Facts & features
Interior
Bedrooms & bathrooms
- Bedrooms: 4
- Bathrooms: 2
- Full bathrooms: 2
Rooms
- Room types: Master Bedroom, Living Room, Bedroom 2, Dining Room, Bedroom 3, Kitchen, Bedroom 4, Laundry, Bathroom 2, Master Bathroom
Primary bedroom
- Features: Ceiling Fan(s), Walk-In Closet(s), LVP
- Level: First
- Area: 266
- Dimensions: 19 x 14
Bedroom 2
- Features: Ceiling Fan(s), Smooth Ceiling, Built-in Features, LVP
- Level: First
- Area: 99
- Dimensions: 9 x 11
Bedroom 3
- Features: 12’ Ceiling, Smooth Ceiling, LVP
- Level: First
- Area: 110
- Dimensions: 11 x 10
Bedroom 4
- Features: Ceiling Fan(s), Smooth Ceiling, LVP
- Level: First
- Area: 121
- Dimensions: 11 x 11
Primary bathroom
- Features: Double Vanity, Granite Counters, Smooth Ceiling, LVP
- Level: First
- Area: 108
- Dimensions: 9 x 12
Bathroom 1
- Features: Double Vanity, Granite Counters, Smooth Ceiling, LVP
- Level: First
- Area: 108
- Dimensions: 9 x 12
Bathroom 2
- Features: Granite Counters, Smooth Ceiling, LVP Flooring
- Level: First
- Area: 54
- Dimensions: 9 x 6
Dining room
- Features: Recessed Lighting, Smooth Ceiling, LVP
- Level: First
- Area: 72
- Dimensions: 9 x 8
Kitchen
- Features: Granite Counters, Kitchen Island, Recessed Lighting, Smooth Ceiling, LVP
- Level: First
- Area: 126
- Dimensions: 9 x 14
Living room
- Features: Recessed Lighting, Smooth Ceiling, LVP
- Level: First
- Area: 270
- Dimensions: 15 x 18
Laundry room
- Features: Smooth Ceiling, LVP Flooring
- Level: First
- Area: 90
- Dimensions: 9 x 10
Heating
- Central 1
Cooling
- Central 1
Appliances
- Included: Range, Oven, Dishwasher, Microwave, Refrigerator
Features
- Basement: Crawl Space
- Has fireplace: No
- Fireplace features: None
Interior area
- Total interior livable area: 1,901 sqft
Property
Parking
- Parking features: Driveway-Concrete
Features
- Levels: One
- Stories: 1
- Patio & porch: Covered Patio, Covered Porch, Front Porch, Patio
Lot
- Size: 1 Acres
- Features: Cleared
Details
- Parcel number: 0306140000027000
Construction
Type & style
- Home type: SingleFamily
- Architectural style: Ranch
- Property subtype: Single Family Residence
Condition
- New construction: No
- Year built: 1959
Utilities & green energy
- Sewer: Septic Tank
- Water: Public
Community & HOA
Community
- Subdivision: Metes And Bounds
HOA
- Has HOA: No
Location
- Region: New Market
Financial & listing details
- Price per square foot: $171/sqft
- Tax assessed value: $123,000
- Annual tax amount: $869
- Date on market: 10/31/2026
Estimated market value
Not available
Estimated sales range
Not available
Not available
Price history
| Date | Event | Price |
|---|---|---|
| 10/31/2026 | Listed for sale | $325,000+209.5%$171/sqft |
Source:  ValleyMLS #21933043 Report a problem | ||
| 6/5/2026 | Sold | $105,000$55/sqft |
Source: Public Record Report a problem | ||
Public tax history
| Year | Property taxes | Tax assessment |
|---|---|---|
| 2025 | $869 +7.1% | $24,200 +7% |
| 2024 | $811 +6.5% | $22,620 +6.4% |
| 2023 | $761 +25.2% | $21,260 +26.1% |
| 2022 | $608 +8% | $16,860 +7.9% |
| 2021 | $562 +6.2% | $15,620 +6.1% |
| 2020 | $529 +3.1% | $14,720 +3.1% |
| 2019 | $513 | $14,280 +9.2% |
| 2018 | $513 +9.1% | $13,080 |
| 2017 | $471 | $13,080 |
| 2016 | $471 | $13,080 |
| 2015 | $471 +0.9% | $13,080 +0.9% |
| 2014 | $466 | $12,960 |
Find assessor info on the county website
Monthly payment
Est. payment
Payment breakdown
Explore the cost of this home by adjusting the details. Changes won't be saved.Climate risks
Neighborhood: 35761
Nearby schools
Schools provided by the listing agent
- Elementary: Walnut Grove
- Middle: Meridianville
- High: Hazel Green
Source: ValleyMLS. This data may not be complete. We recommend contacting the local school district to confirm school assignments for this home.
- $546,000-- bd1 ba2.8k sqft367 Walnut Grove Rd, New Market, AL 35761Off Market
- $221,700-- bd0 ba2k sqft330 Walnut Grove Rd, New Market, AL 35761Off Market
- $478,000-- bd-- ba-- sqft330 Walnut Grove Rd, New market, AL 35761Off Market
- $2,820-- bd-- ba-- sqft351 Walnut Grove Rd, New Market, AL 35761Off Market
Similar homes
- $244,9002 bd2 ba1.3k sqft5148 Winchester Rd, New Market, AL 35761For Sale
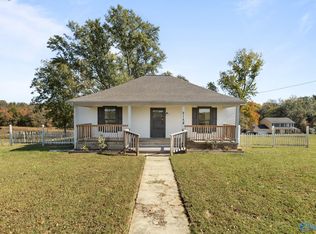 MLS ID #21933305, Robbie Wasenius. ValleyMLS
- $330,0003 bd2 ba1.9k sqft112 Fawn Forest Dr, New Market, AL 35761For Sale
 MLS ID #21924865, Zack Yother. ValleyMLS
- $329,9004 bd3 ba2.8k sqft115 Tommy Cir, New Market, AL 35761For Sale
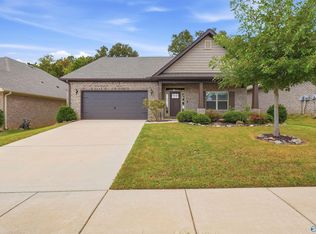 MLS ID #21924634, Missy Ehrenbeit. ValleyMLS
- $238,0003 bd2 ba1.2k sqft103 Meadow Green Dr, New Market, AL 35761For Sale
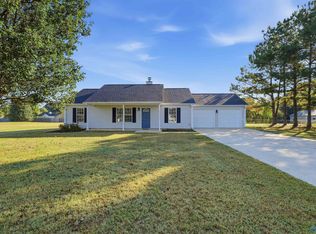 MLS ID #21931613, Kayla Peck. ValleyMLS
- $310,0003 bd2 ba1.9k sqft16 Patrick Rd, Fayetteville, TN 37334For Sale
 MLS ID #3233745, Susan Allen. RealTracs MLS as distributed by MLS GRID
- $339,9004 bd3 ba1.9k sqft4 Aurora Cir Lot 3, Fayetteville, TN 37334New ConstructionMLS ID #3630313, Malena Rojas Quebrada. RealTracs MLS as distributed by MLS GRID
- $349,9004 bd3 ba1.8k sqft13 Old Lincoln Rd, Fayetteville, TN 37334For SaleMLS ID #3545486, Melissa Pendergrass Burt. RealTracs MLS as distributed by MLS GRID
- $299,0003 bd2 ba1.7k sqft8 Prospect Rd, Fayetteville, TN 37334For SaleMLS ID #3601497, Kaila Hampton Gentry. RealTracs MLS as distributed by MLS GRID
- $259,0003 bd2 ba2k sqft176 Old Quick Rd, Fayetteville, TN 37334For SaleMLS ID #3070098, Seth Phillips. RealTracs MLS as distributed by MLS GRID
- $294,9003 bd3 ba1.7k sqft38 Aurora Cir Lot 20, Fayetteville, TN 37334New ConstructionMLS ID #3630314, Malena Rojas Quebrada. RealTracs MLS as distributed by MLS GRID
