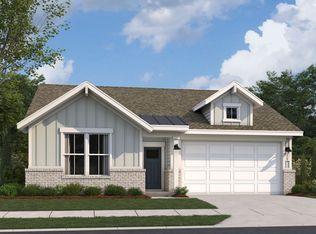
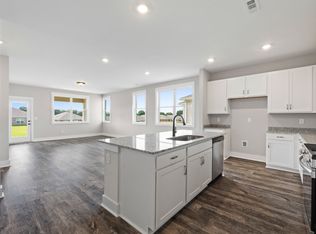
The Daphne Plan by Davidson Homes - A beautiful, all on one level, four - bedroom, three bath home with a flat lot and nine-foot ceilings. The open concept design features a chef's kitchen with a built-in microwave, stove and cooktop, along with a stylist kitchen hood and quartz countertops. Both the living room and primary suite boast tray ceilings, adding elegance to every corner. The spacious primary bath offers a large, tiled shower, and the homes is filled with recessed lighting. Nestle in a prime, central location, this home combines quality craftsmanship with modern elegance, this is truly a dream home!
Under contract - showing
Price increase: $24.8K (6/7)
$351,889
4 Aurora Cir Lot 3, Fayetteville, TN 37334
4beds
1,895sqft
Single Family Residence, Residential
Built in 2026
-- sqft lot
$-- Zestimate®
$186/sqft
$23/mo HOA
What's special
- 163 days |
- 3 |
- 0 |
Zillow last checked:
Listing updated:
Listed by:
Malena Rojas Quebrada 205-807-8408,
Davidson Homes, LLC 615-587-2000
Source: RealTracs MLS as distributed by MLS GRID,MLS#: 3145269
Facts & features
Interior
Bedrooms & bathrooms
- Bedrooms: 4
- Bathrooms: 3
- Full bathrooms: 3
- Main level bedrooms: 4
Bedroom 1
- Features: Full Bath
- Level: Full Bath
- Area: 182 Square Feet
- Dimensions: 13x14
Bedroom 2
- Area: 143 Square Feet
- Dimensions: 13x11
Bedroom 3
- Area: 143 Square Feet
- Dimensions: 13x11
Bedroom 4
- Area: 100 Square Feet
- Dimensions: 10x10
Primary bathroom
- Features: Double Vanity
- Level: Double Vanity
Kitchen
- Area: 120 Square Feet
- Dimensions: 12x10
Living room
- Features: Great Room
- Level: Great Room
- Area: 252 Square Feet
- Dimensions: 14x18
Other
- Features: Breakfast Room
- Level: Breakfast Room
- Area: 100 Square Feet
- Dimensions: 10x10
Heating
- Central
Cooling
- Central Air
Appliances
- Included: Built-In Electric Oven, Cooktop, Dishwasher, Microwave
- Laundry: Electric Dryer Hookup, Washer Hookup
Features
- Entrance Foyer, Open Floorplan, Pantry, Walk-In Closet(s), Kitchen Island
- Flooring: Carpet, Laminate, Tile
- Basement: None
Interior area
- Total structure area: 1,895
- Total interior livable area: 1,895 sqft
- Finished area above ground: 1,895
Property
Parking
- Total spaces: 2
- Parking features: Garage Faces Front
- Attached garage spaces: 2
Features
- Levels: One
- Stories: 1
- Patio & porch: Patio, Covered, Porch
Details
- Special conditions: Standard
Construction
Type & style
- Home type: SingleFamily
- Property subtype: Single Family Residence, Residential
Materials
- Fiber Cement, Brick
Condition
- New construction: Yes
- Year built: 2026
Utilities & green energy
- Sewer: Private Sewer
- Water: Public
- Utilities for property: Water Available
Community & HOA
Community
- Subdivision: Bailey Park
HOA
- Has HOA: Yes
- Services included: Maintenance Grounds
- HOA fee: $275 annually
- Second HOA fee: $150 one time
Location
- Region: Fayetteville
Financial & listing details
- Price per square foot: $186/sqft
- Annual tax amount: $2,500
- Date on market: 3/6/2026
- Date available: 09/14/2026
Estimated market value
Not available
Estimated sales range
Not available
Not available
Price history
| Date | Event | Price |
|---|---|---|
| 6/26/2026 | Contingent | $351,889$186/sqft |
Source:  RealTracs MLS as distributed by MLS GRID #3145269 Report a problem RealTracs MLS as distributed by MLS GRID #3145269 Report a problem | ||
| 6/7/2026 | Price change | $351,889+7.6%$186/sqft |
Source: RealTracs MLS as distributed by MLS GRID #3145269 Report a problem | ||
| 3/6/2026 | Pending sale | $327,077$173/sqft |
Source: RealTracs MLS as distributed by MLS GRID #3145269 Report a problem | ||
Public tax history
Tax history is unavailable.
Monthly payment
Est. payment
Payment breakdown
Explore the cost of this home by adjusting the details. Changes won't be saved.Climate risks
Neighborhood: 37334
Nearby schools
GreatSchools rating
- 6/10Highland Rim Elementary SchoolGrades: PK-8Distance: 3.2 mi
- 7/10Lincoln County High SchoolGrades: 9-12Distance: 7.8 mi
Schools provided by the listing agent
- Elementary: Highland Rim Elementary
- Middle: Highland Rim Elementary
- High: Lincoln County High School
Source: RealTracs MLS as distributed by MLS GRID. This data may not be complete. We recommend contacting the local school district to confirm school assignments for this home.
- $319,2354 bd2 ba1.9k sqft6 Aurora Cir #AIZNTV, Fayetteville, TN 37334Pending

- $288,8453 bd2 ba1.7k sqft1 Aurora Cir, Fayetteville, TN 37334Sold
- $314,9004 bd2 ba1.8k sqft15 Aurora Cir LOT 117, Fayetteville, TN 37334Sold
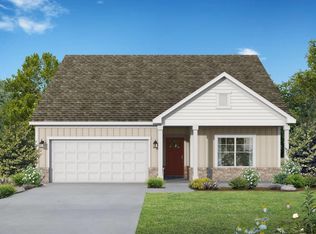
- $279,9003 bd2 ba1.4k sqft7 Aurora Cir, Fayetteville, TN 37334New Construction
- $290,0003 bd2 ba1.5k sqft11 Aurora Cir, Fayetteville, TN 37334Sold
- $320,2734 bd2 ba1.9k sqft6 Aurora Cir LOT 4, Fayetteville, TN 37334Pending
- $298,9004 bd2 ba1.8k sqft17 Aurora Cir LOT 116, Fayetteville, TN 37334Sold
- $283,100-- bd-- ba1.5k sqft9 Aurora Cir, Fayetteville, TN 37334Off Market
A local agent can set up tours, give advice and negotiate with sellers.
A local lender can help you make sure your offer is ready when you are.
Similar homes
- $279,9003 bd2 ba1.4k sqft7 Aurora Cir, Fayetteville, TN 37334New ConstructionValleyMLS
- $347,2274 bd3 ba2.4k sqft238 Irish Hill Dr, Meridianville, AL 35759New Construction
 ValleyMLS
 - $348,4654 bd3 ba2.3k sqft224 Gwynns Fall Trl, Huntsville, AL 35810New Construction
 MLS ID #21900036, Candy Holley. ValleyMLS
 - $328,4034 bd3 ba2.2k sqft4814 Drews Dogwood Ln, Huntsville, AL 35810New Construction
 ValleyMLS
 - $331,7254 bd3 ba2.2k sqft101 Vickery Ct, Huntsville, AL 35810New ConstructionMLS ID #21918305, Candy Holley. ValleyMLS
- $304,9004 bd2 ba1.9k sqft2205 Spragins Loop NW, Huntsville, AL 35810New ConstructionMLS ID #21926529, McKenzie Staples. ValleyMLS
- $364,9004 bd3 ba2.5k sqft201 Rim Rock Cir, Huntsville, AL 35810For SaleMLS ID #21892840, Candy Holley. ValleyMLS
- $322,4814 bd3 ba2.1k sqft4901 Hannahs Habitat Way NW, Huntsville, AL 35810New ConstructionValleyMLS
- $312,5354 bd3 ba1.9k sqft242 Irish Hill Dr, Meridianville, AL 35759New ConstructionValleyMLS
- $327,9274 bd3 ba2.1k sqft107 Berry Blossom Dr, Toney, AL 35773New ConstructionValleyMLS
- $349,9274 bd3 ba2.4k sqft117 Cotita Dr, Toney, AL 35773New ConstructionValleyMLS
- $327,1464 bd3 ba2.1k sqft101 Drupelet Ln, Meridianville, AL 35759New ConstructionValleyMLS
- $373,4844 bd4 ba2.7k sqft109 Berry Blossom Dr, Toney, AL 35773New ConstructionValleyMLS
- $333,9474 bd3 ba2.1k sqft121 Cotita Dr, Toney, AL 35773New ConstructionValleyMLS
- $322,5934 bd3 ba2.1k sqft2659 Ajs Arbor Dr, Huntsville, AL 35810New ConstructionValleyMLS
- $401,3084 bd4 ba2.6k sqft208 Slade Thomas Dr, Meridianville, AL 35759New ConstructionValleyMLS
- $302,7764 bd2 ba1.9k sqft294 Keller Dr, Hazel Green, AL 35750New ConstructionValleyMLS
- $324,2834 bd3 ba2.2k sqft6216 Achievement Cir NW, Huntsville, AL 35810New ConstructionValleyMLS
- $324,9274 bd3 ba2.1k sqft115 Cotita Dr, Toney, AL 35773New ConstructionValleyMLS
- $326,7254 bd3 ba2.2k sqft111 Ridgeland Trl, Huntsville, AL 35810New ConstructionMLS ID #21903049, Candy Holley. ValleyMLS
