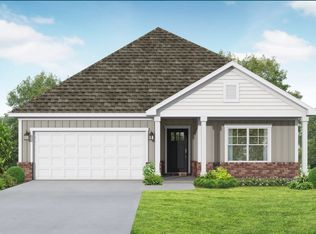
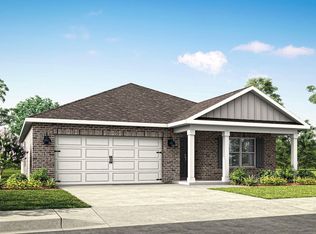
The Laurel floor plan by Davidson Homes is a stunning one-level, four bedroom, two-bath design featuring an open concept layout. Enjoy the airy family room with a tray ceiling and a covered patio perfect for outdoor living. The primary suite offers a luxurious retreat with a separate shower and tub, and a double sink vanity. Situated on a beautiful flat lot, this home also includes hardy board siding and a two-car garage ready to welcome you home.
Pending
$319,235
6 Aurora Cir #Aizntv, Fayetteville, TN 37334
4beds
1,947sqft
Single Family Residence
Built in ----
0.29 Acres Lot
$319,000 Zestimate®
$164/sqft
$23/mo HOA
What's special
- 68 days
- 1
- 0
Zillow last checked:
Listing updated:
Listed by:
Malena Rojas-Quebrada 205-807-8408,
Davidson Homes LLC 4 256-350-1322
Source: ValleyMLS,MLS#: 21921599
Facts & features
Interior
Bedrooms & bathrooms
- Bedrooms: 4
- Bathrooms: 2
- Full bathrooms: 2
Rooms
- Room types: Foyer, Master Bedroom, Living Room, Bedroom 2, Dining Room, Bedroom 3, Kitchen, Bedroom 4, Laundry, Bath:Full
Primary bedroom
- Features: Double Vanity
- Level: First
- Area: 195
- Dimensions: 15 x 13
Bedroom 2
- Level: First
- Area: 143
- Dimensions: 11 x 13
Bedroom 3
- Level: First
- Area: 143
- Dimensions: 11 x 13
Bedroom 4
- Level: First
- Area: 110
- Dimensions: 11 x 10
Kitchen
- Features: Kitchen Island, Pantry, Recessed Lighting, Smooth Ceiling, Quartz
- Level: First
- Area: 130
- Dimensions: 10 x 13
Living room
- Features: LVP
- Level: First
- Area: 306
- Dimensions: 18 x 17
Heating
- Central 1, Electric
Cooling
- Central 1, Electric
Appliances
- Included: Range, Dishwasher, Microwave, Disposal, Electric Water Heater
Features
- Has basement: No
- Has fireplace: No
- Fireplace features: None
Interior area
- Total interior livable area: 1,947 sqft
Property
Parking
- Parking features: Garage-Two Car, Garage-Attached, Garage Faces Front, Driveway-Concrete
Features
- Levels: One
- Stories: 1
Lot
- Size: 0.29 Acres
- Dimensions: 208 x 60
Details
- Parcel number: 1
Construction
Type & style
- Home type: SingleFamily
- Architectural style: Ranch
- Property subtype: Single Family Residence
Materials
- Foundation: Slab
Condition
- New Construction
- New construction: Yes
Details
- Builder name: DAVIDSON HOMES LLC
Utilities & green energy
- Sewer: Private Sewer
Community & HOA
Community
- Subdivision: Bailey Park
HOA
- Has HOA: Yes
- HOA fee: $275 annually
- HOA name: Elite
Location
- Region: Fayetteville
Financial & listing details
- Price per square foot: $164/sqft
- Date on market: 6/22/2026
Estimated market value
$319,000
$303,000 - $335,000
$1,944/mo
Price history
| Date | Event | Price |
|---|---|---|
| 6/22/2026 | Pending sale | $319,235+14.1%$164/sqft |
Source:  ValleyMLS #21921599 Report a problem ValleyMLS #21921599 Report a problem | ||
| 5/24/2026 | Listing removed | $279,900$144/sqft |
Source:  Davidson Homes, Inc. Report a problem Davidson Homes, Inc. Report a problem | ||
| 5/23/2026 | Listed for sale | $279,900$144/sqft |
Source: Davidson Homes, Inc. Report a problem | ||
| 3/28/2026 | Listing removed | $279,900$144/sqft |
Source: Davidson Homes, Inc. Report a problem | ||
| 3/21/2026 | Price change | $279,900-4.1%$144/sqft |
Source: Davidson Homes, Inc. Report a problem | ||
| 8/3/2025 | Price change | $291,900-2%$150/sqft |
Source: Davidson Homes, Inc. Report a problem | ||
| 7/4/2025 | Listed for sale | $297,900+4.9%$153/sqft |
Source: Davidson Homes, Inc. Report a problem | ||
| 4/28/2025 | Listing removed | $283,900$146/sqft |
Source: Davidson Homes, Inc. Report a problem | ||
| 3/20/2025 | Listed for sale | $283,900$146/sqft |
Source: Davidson Homes, Inc. Report a problem | ||
Public tax history
Tax history is unavailable.
Monthly payment
Est. payment
Payment breakdown
Explore the cost of this home by adjusting the details. Changes won't be saved.Climate risks
Neighborhood: 37334
Nearby schools
Schools provided by the listing agent
- Elementary: Highland Rim
- Middle: Highland Rim
- High: Lincoln
Source: ValleyMLS. This data may not be complete. We recommend contacting the local school district to confirm school assignments for this home.
Similar homes
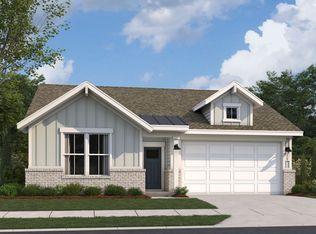
- $351,8894 bd3 ba1.9k sqft4 Aurora Cir, Fayetteville, TN 37334New Construction
 ValleyMLS
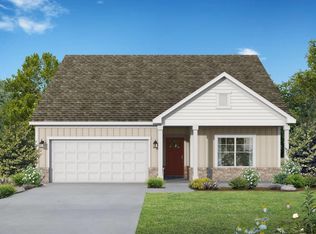
 - $311,9004 bd2 ba1.8k sqft120 Aurora Cir, Fayetteville, TN 37334New Construction
 MLS ID #21920894, Abel Genao. ValleyMLS
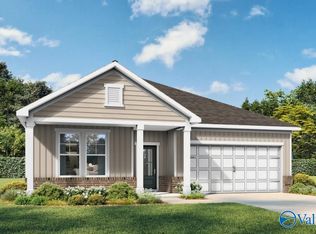
 - $335,3925 bd3 ba2.2k sqft160 Aurora Cir, Fayetteville, TN 37334New Construction
 ValleyMLS
 - $335,3925 bd3 ba2.2k sqft160 Aurora Cir Lot 97, Fayetteville, TN 37334New Construction

 MLS ID #3513565, Malena Rojas Quebrada. RealTracs MLS as distributed by MLS GRID
