This home is packed with thoughtful features to maximize livability, and flexible options to make your home unique to you.. Located centrally just off the kitchen you'll find the pocket office, a flexible space that is limited only by your imagination. It can be used as a work from home station, a kids play space, a pet corner, a passthrough bar, or even a small exercise station. The generous laundry room gives you plenty of space to wash and fold clothes and offers an optional bank of cabinets and a sink. The open concept kitchen with a large island, family room, and dining space makes for a comfortable gathering place for family and friends. The generously sized primary bedroom is located off the family room and gives you plenty of space for not only a king sized bed but a small seating area.
You can easily make this home your own with Evermore Choice, our selection of lifestyle options that allow you to customize your home. In the Phoenix, you can choose to turn bedroom 3 into a den or a study to make the home perfect for your family. Our Evermore You suite of options also allows you to upgrade what matters to you most. Available options include 3rd car garage as well as front and side garage extensions, two different primary bath and kitchen upgrades, and a number of designer curated upgrades.
Sold for $288,845
$288,845
1 Aurora Cir, Fayetteville, TN 37334
3beds
1,746sqft
Single Family Residence
Built in 2024
-- sqft lot
$306,200 Zestimate®
$165/sqft
$1,811 Estimated rent
Home value
$306,200
Estimated sales range
Not available
$1,811/mo
Zestimate® history
Owner options
List your home for rent
$1,811/mo
Rent Zestimate®
Find your next renter with Zillow Rental Manager. Plus, with online applications, you can quickly screen prospective tenants – for free.
$1,811/mo
Rent Zestimate®
Refinance and save
$1,689/mo
Est. payment
Refinancing to a lower rate could help reduce your monthly payments and save thousands over the life of the loan.
$1,689/mo
Est. payment
Explore your selling options
Work with a Zillow partner agent
Leverage their expertise and Zillow's premium Showcase listings to get your home seen by more buyers.
Get startedList with your own agent
Get your home in front of millions of buyers by listing it on Zillow.
Learn how to do itSell it yourself
Take full control of how buyers see your home on Zillow by listing For Sale by Owner (FSBO).
List your homeWhat's special
Zillow last checked:
Listing updated:
Source: Evermore Homes
Facts & features
Interior
Bedrooms & bathrooms
- Bedrooms: 3
- Bathrooms: 2
- Full bathrooms: 2
Rooms
- Room types: [{"RoomType":"Walk-in Closets"}]
Features
- Walk-In Closet(s)
Interior area
- Total interior livable area: 1,746 sqft
Property
Parking
- Total spaces: 2
- Parking features: Garage
- Garage spaces: 2
Features
- Levels: 1.0
- Stories: 1
Details
- Parcel number: 150CD01300000
Construction
Type & style
- Home type: SingleFamily
- Property subtype: Single Family Residence
Condition
- New Construction
- New construction: Yes
- Year built: 2024
Details
- Builder name: Evermore Homes
Community & HOA
Community
- Subdivision: Bailey Park
HOA
- Has HOA: Yes
Location
- Region: Fayetteville
Financial & listing details
- Price per square foot: $165/sqft
- Tax assessed value: $270,100
- Annual tax amount: $1,283
- Date on market: 5/19/2024
Price history
| Date | Event | Price |
|---|---|---|
| 12/10/2024 | Sold | $288,845$165/sqft |
Source: Public Record Report a problem | ||
| 7/15/2024 | Listing removed | $288,845$165/sqft |
Source:  Evermore Homes Report a problem Evermore Homes Report a problem | ||
| 5/19/2024 | Listed for sale | $288,845$165/sqft |
Source: Evermore Homes Report a problem | ||
Public tax history
| Year | Property taxes | Tax assessment |
|---|---|---|
| 2025 | $1,283 +502.9% | $67,525 +502.9% |
| 2024 | $213 +68.8% | $11,200 +156% |
| 2023 | $126 | $4,375 |
Find assessor info on the county website
Neighborhood: 37334
Nearby homes
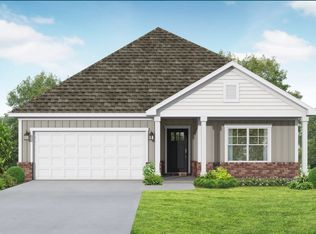
- $351,8894 bd3 ba1.8k sqft4 Aurora Cir LOT 3, Fayetteville, TN 37334New Construction
- $319,2354 bd2 ba1.9k sqft6 Aurora Cir #AIZNTV, Fayetteville, TN 37334Pending

- $314,9004 bd2 ba1.8k sqft15 Aurora Cir LOT 117, Fayetteville, TN 37334Sold
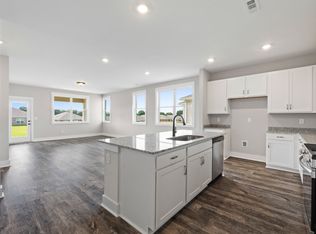
- $279,9003 bd2 ba1.4k sqft7 Aurora Cir, Fayetteville, TN 37334New Construction
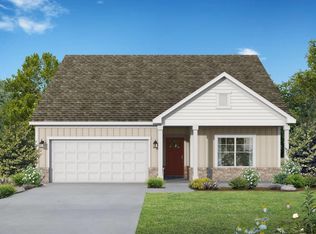
- $294,9003 bd2 ba1.5k sqft11 Aurora Cir, Fayetteville, TN 37334Pending
- $298,9004 bd2 ba1.8k sqft17 Aurora Cir LOT 116, Fayetteville, TN 37334Sold
- $294,9003 bd2 ba1.5k sqft11 Aurora Cir LOT 119, Fayetteville, TN 37334Pending
- $279,9003 bd2 ba1.4k sqft7 Aurora Cir LOT 121, Fayetteville, TN 37334New Construction
Nearby schools
GreatSchools rating
- 6/10Highland Rim Elementary SchoolGrades: PK-8Distance: 3.2 mi
- 7/10Lincoln County High SchoolGrades: 9-12Distance: 7.8 mi
Schools provided by the MLS
- Elementary: Highland Rim Elementary School
- High: Lincoln Co High School
- District: Lincoln Co SD
Source: Evermore Homes. This data may not be complete. We recommend contacting the local school district to confirm school assignments for this home.
Get a cash offer in 3 minutes
Find out how much your home could sell for in as little as 3 minutes with a no-obligation cash offer.
Estimated market value
$306,200
Get a cash offer in 3 minutes
Find out how much your home could sell for in as little as 3 minutes with a no-obligation cash offer.
Estimated market value
$306,200
- Tennessee
- Lincoln County
- Fayetteville
- 37334
- 1 Aurora Cir
Nearby cities
Nearby neighborhoods
Nearby zip codes
Other Fayetteville Topics
