Welcome to Bailey Park in growing Fayetteville! The Asheville E plan offers 3BR/2BA and 1,420 sq ft of stylish, affordable luxury. Enjoy LVP flooring in living areas, halls, and wet areas, quartz countertops in kitchen and baths, painted cabinets, tile backsplash, and pendant lighting. Unwind with your favorite beverage on the covered front or rear porch—perfect for relaxing mornings or peaceful evenings. Conveniently located off Hwy 231 North with easy access to Huntsville and Fayetteville, offering a country feel with city convenience. Ask about current promotions with using Davidson Homes Mortgage! Construction to begin soon on this beautiful home.
Under contract - showing
Price cut: $2.9K (6/24)
$279,900
7 Aurora Cir Lot 121, Fayetteville, TN 37334
3beds
1,420sqft
Single Family Residence, Residential
Built in 2026
0.27 Acres Lot
$-- Zestimate®
$197/sqft
$23/mo HOA
What's special
Tile backsplashPainted cabinetsPendant lighting
- 144 days |
- 9 |
- 0 |
Zillow last checked:
Listing updated:
Listed by:
Malena Rojas Quebrada 205-807-8408,
Davidson Homes, LLC 615-587-2000
Source: RealTracs MLS as distributed by MLS GRID,MLS#: 3164436
Facts & features
Interior
Bedrooms & bathrooms
- Bedrooms: 3
- Bathrooms: 2
- Full bathrooms: 2
- Main level bedrooms: 3
Bedroom 1
- Features: Full Bath
- Level: Full Bath
- Area: 156 Square Feet
- Dimensions: 12x13
Bedroom 2
- Area: 120 Square Feet
- Dimensions: 10x12
Primary bathroom
- Features: Double Vanity
- Level: Double Vanity
Dining room
- Area: 110 Square Feet
- Dimensions: 11x10
Kitchen
- Area: 120 Square Feet
- Dimensions: 10x12
Living room
- Features: Great Room
- Level: Great Room
- Area: 238 Square Feet
- Dimensions: 14x17
Heating
- Central
Cooling
- Central Air
Appliances
- Included: Electric Range, Dishwasher, Microwave
- Laundry: Electric Dryer Hookup, Washer Hookup
Features
- Ceiling Fan(s), Entrance Foyer, Open Floorplan, Pantry, Walk-In Closet(s), Kitchen Island
- Flooring: Carpet, Luxury Vinyl
- Basement: None
- Has fireplace: No
Interior area
- Total structure area: 1,420
- Total interior livable area: 1,420 sqft
- Finished area above ground: 1,420
Property
Parking
- Total spaces: 2
- Parking features: Garage Door Opener, Garage Faces Front
- Attached garage spaces: 2
Features
- Levels: One
- Stories: 1
- Patio & porch: Porch, Covered
Lot
- Size: 0.27 Acres
- Features: Cleared
- Topography: Cleared
Details
- Special conditions: Standard
Construction
Type & style
- Home type: SingleFamily
- Architectural style: Ranch
- Property subtype: Single Family Residence, Residential
Materials
- Fiber Cement
- Roof: Other
Condition
- New construction: Yes
- Year built: 2026
Utilities & green energy
- Sewer: Public Sewer
- Water: Public
- Utilities for property: Water Available
Community & HOA
Community
- Subdivision: Bailey Park
HOA
- Has HOA: Yes
- HOA fee: $275 annually
- Second HOA fee: $500 one time
Location
- Region: Fayetteville
Financial & listing details
- Price per square foot: $197/sqft
- Annual tax amount: $1,786
- Date on market: 3/28/2026
- Date available: 09/30/2026
Estimated market value
Not available
Estimated sales range
Not available
Not available
Price history
| Date | Event | Price |
|---|---|---|
| 7/26/2026 | Contingent | $279,900$197/sqft |
Source:  RealTracs MLS as distributed by MLS GRID #3164436 Report a problem RealTracs MLS as distributed by MLS GRID #3164436 Report a problem | ||
| 6/24/2026 | Price change | $279,900-1%$197/sqft |
Source: RealTracs MLS as distributed by MLS GRID #3164436 Report a problem | ||
| 3/28/2026 | Listed for sale | $282,808$199/sqft |
Source: RealTracs MLS as distributed by MLS GRID #3164436 Report a problem | ||
Public tax history
Tax history is unavailable.
Monthly payment
Est. payment
Payment breakdown
Explore the cost of this home by adjusting the details. Changes won't be saved.Climate risks
Neighborhood: 37334
Nearby schools
GreatSchools rating
- 6/10Highland Rim Elementary SchoolGrades: PK-8Distance: 3.2 mi
- 7/10Lincoln County High SchoolGrades: 9-12Distance: 7.8 mi
Schools provided by the listing agent
- Elementary: Highland Rim Elementary
- Middle: Highland Rim Elementary
- High: Lincoln County High School
Source: RealTracs MLS as distributed by MLS GRID. This data may not be complete. We recommend contacting the local school district to confirm school assignments for this home.
- $290,0003 bd2 ba1.5k sqft11 Aurora Cir LOT 119, Fayetteville, TN 37334Sold

- $279,9003 bd2 ba1.4k sqft7 Aurora Cir, Fayetteville, TN 37334New Construction
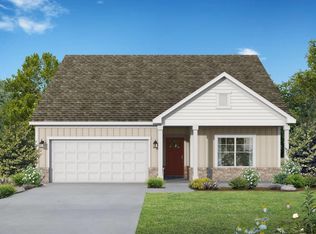
- $290,0003 bd2 ba1.5k sqft11 Aurora Cir, Fayetteville, TN 37334Sold
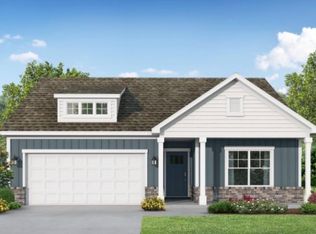
- $314,9004 bd2 ba1.8k sqft15 Aurora Cir LOT 117, Fayetteville, TN 37334Sold
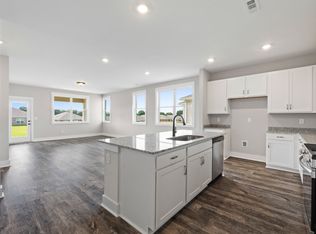
- $298,9004 bd2 ba1.8k sqft17 Aurora Cir LOT 116, Fayetteville, TN 37334Sold
- $319,5505 bd3 ba2k sqft17 Annie Kate Dr, Fayetteville, TN 37334Sold
- $288,8453 bd2 ba1.7k sqft1 Aurora Cir, Fayetteville, TN 37334Sold
- $311,9905 bd3 ba2k sqft22 Annie Kate Dr LOT 77, Fayetteville, TN 37334Sold
A local agent can set up tours, give advice and negotiate with sellers.
A local lender can help you make sure your offer is ready when you are.
Similar homes
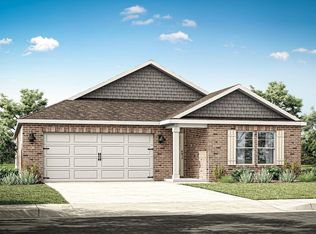
- $279,9003 bd2 ba1.4k sqft7 Aurora Cir, Fayetteville, TN 37334New ConstructionValleyMLS
- $311,9004 bd2 ba1.8k sqft120 Aurora Cir, Fayetteville, TN 37334New Construction
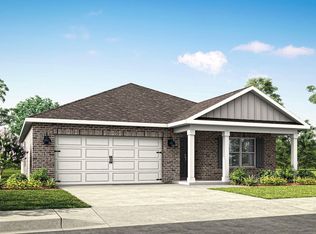 MLS ID #21920894, Abel Genao. ValleyMLS
 - $318,9005 bd3 ba2k sqft98 Aurora Cir, Fayetteville, TN 37334New Construction
 ValleyMLS
 - from $267,9003 bd2 ba1.5k sqftKerry Plan, Bailey Park, Fayetteville, TN 37334New Construction
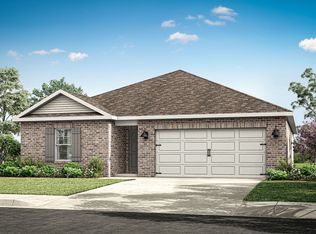 DR Horton
 - from $297,9004 bd2 ba1.8k sqftCali Plan, Bailey Park, Fayetteville, TN 37334New ConstructionDR Horton
- from $317,9005 bd3 ba2k sqftLakeside Plan, Bailey Park, Fayetteville, TN 37334New ConstructionDR Horton
- $264,8803 bd2 ba1.4k sqft321 Keller Dr, Hazel Green, AL 35750New ConstructionValleyMLS
- $252,0543 bd2 ba1.2k sqft312 Keller Dr, Hazel Green, AL 35750New ConstructionValleyMLS
- $286,9483 bd2 ba1.6k sqft322 Keller Dr, Hazel Green, AL 35750New ConstructionValleyMLS
- $289,0003 bd2 ba1.6k sqft124 Fuller Dr, Meridianville, AL 35759For SaleMLS ID #21924336, Candace Claburn. ValleyMLS
- $282,6673 bd2 ba1.4k sqft246 Irish Hill Dr, Meridianville, AL 35759New ConstructionValleyMLS
- $261,9003 bd2 ba1.5k sqft185 Keller Dr, Hazel Green, AL 35750New ConstructionValleyMLS
- $280,4053 bd2 ba1.6k sqft4900 Hannahs Habitat Way NW, Huntsville, AL 35810New ConstructionValleyMLS
- $286,9003 bd2 ba1.6k sqft102 Striker Ln, Harvest, AL 35749New ConstructionValleyMLS
- $304,9004 bd2 ba1.9k sqft2205 Spragins Loop NW, Huntsville, AL 35810New ConstructionValleyMLS
- $285,9003 bd2 ba1.6k sqft111 Meadow Path Dr, Meridianville, AL 35759New ConstructionValleyMLS
- $275,6813 bd2 ba1.6k sqft134 Bella May Ln, New Market, AL 35761New ConstructionValleyMLS
- $276,7313 bd2 ba1.6k sqft4816 Drews Dogwood Ln, Huntsville, AL 35810New ConstructionValleyMLS
- $261,7023 bd2 ba1.4k sqft131 Bella May Ln, New Market, AL 35761New ConstructionValleyMLS
- $285,6813 bd2 ba1.6k sqft163 Heritage Lakes Blvd, New Market, AL 35761New ConstructionValleyMLS
