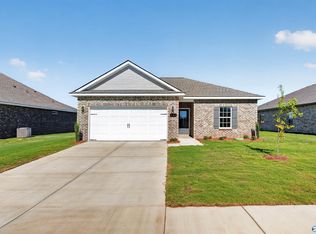
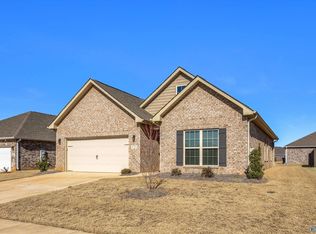
Est Completion November! Flex Cash Available! Enjoy peaceful pond views from the covered back porch of this full-brick Franklin C. This open-concept ranch features quartz countertops, a large kitchen island overlooking the spacious family room, and durable luxury vinyl plank flooring throughout the main living areas. The private primary suite includes a walk-in closet and ensuite bath, while the oversized two-car garage offers extra storage space. Conveniently located just minutes from Hwy. 231/431 with easy access to Huntsville, shopping, and dining. Enjoy the perfect blend of comfort, convenience, and scenic community living.
Pending
$275,681
134 Bella May Ln, New Market, AL 35761
3beds
1,620sqft
Single Family Residence
Built in ----
-- sqft lot
$272,400 Zestimate®
$170/sqft
$25/mo HOA
What's special
Walk-in closetEnsuite bathOpen-concept ranchQuartz countertopsPrivate primary suiteFull-brick franklin c
- 135 days
- 19
- 0
Zillow last checked:
Listing updated:
Listed by:
Elizabeth Paugh 228-343-2227,
Davidson Homes LLC 4
Source: ValleyMLS,MLS#: 21923190
Facts & features
Interior
Bedrooms & bathrooms
- Bedrooms: 3
- Bathrooms: 2
- Full bathrooms: 2
Rooms
- Room types: Foyer, Master Bedroom, Living Room, Bedroom 2, Dining Room, Bedroom 3, Kitchen, Bedroom 4, Laundry
Primary bedroom
- Features: Carpet, Smooth Ceiling, Walk-In Closet(s)
- Level: First
- Area: 180
- Dimensions: 15 x 12
Bedroom 2
- Features: Carpet, Smooth Ceiling, Walk-In Closet(s)
- Level: First
- Area: 121
- Dimensions: 11 x 11
Bedroom 3
- Features: Carpet, Smooth Ceiling, Walk-In Closet(s)
- Level: First
- Area: 121
- Dimensions: 11 x 11
Dining room
- Features: LVP
- Level: First
- Area: 168
- Dimensions: 14 x 12
Kitchen
- Features: 9’ Ceiling, Pantry, Smooth Ceiling, LVP, Quartz
- Level: First
- Area: 130
- Dimensions: 13 x 10
Living room
- Features: 9’ Ceiling, Smooth Ceiling, LVP
- Level: First
- Area: 238
- Dimensions: 17 x 14
Heating
- Central 1
Cooling
- Central 1
Features
- Has basement: No
- Has fireplace: No
- Fireplace features: None
Interior area
- Total interior livable area: 1,620 sqft
Property
Parking
- Parking features: Driveway-Paved/Asphalt
Features
- Levels: Two
- Stories: 2
Construction
Type & style
- Home type: SingleFamily
- Property subtype: Single Family Residence
Materials
- Foundation: Slab
Condition
- New Construction
- New construction: Yes
Details
- Builder name: DAVIDSON HOMES LLC
Utilities & green energy
- Sewer: Private Sewer
Community & HOA
Community
- Subdivision: Heritage Lakes
HOA
- Has HOA: Yes
- HOA fee: $300 annually
- HOA name: Elite Housing
Location
- Region: New Market
Financial & listing details
- Price per square foot: $170/sqft
- Date on market: 7/9/2026
Estimated market value
$272,400
$259,000 - $286,000
$1,689/mo
Price history
| Date | Event | Price |
|---|---|---|
| 10/24/2026 | Pending sale | $275,681$170/sqft |
Source:  ValleyMLS #21923190 Report a problem | ||
| 7/9/2026 | Price change | $275,681-21.2%$170/sqft |
Source: ValleyMLS #21923190 Report a problem | ||
| 6/10/2026 | Listed for sale | $349,900$216/sqft |
Source:  Davidson Homes, Inc. Report a problem | ||
| 5/2/2026 | Listing removed | $349,900$216/sqft |
Source: Davidson Homes, Inc. Report a problem | ||
| 12/6/2025 | Price change | $349,900+34.6%$216/sqft |
Source: Davidson Homes, Inc. Report a problem | ||
| 7/1/2025 | Price change | $259,900+8.3%$160/sqft |
Source: Davidson Homes, Inc. Report a problem | ||
| 6/21/2025 | Price change | $239,900-5.9%$148/sqft |
Source: Davidson Homes, Inc. Report a problem | ||
| 5/23/2025 | Price change | $254,900-5.6%$157/sqft |
Source: Davidson Homes, Inc. Report a problem | ||
| 4/25/2025 | Price change | $269,900-2.5%$167/sqft |
Source: Davidson Homes, Inc. Report a problem | ||
| 3/13/2025 | Price change | $276,878-2.8%$171/sqft |
Source: Davidson Homes, Inc. Report a problem | ||
| 12/20/2024 | Listed for sale | $284,900$176/sqft |
Source: Davidson Homes, Inc. Report a problem | ||
Public tax history
Tax history is unavailable.
Monthly payment
Est. payment
Payment breakdown
Explore the cost of this home by adjusting the details. Changes won't be saved.Climate risks
Neighborhood: 35761
Nearby schools
Schools provided by the listing agent
- Elementary: Lynn Fanning
- Middle: Meridianville
- High: Hazel Green
Source: ValleyMLS. This data may not be complete. We recommend contacting the local school district to confirm school assignments for this home.
Similar homes
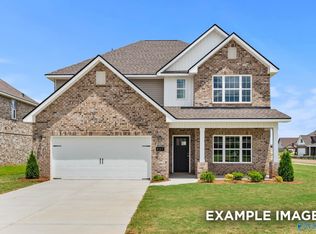
- $279,9004 bd2 ba1.9k sqft159 Heritage Lakes Blvd, New Market, AL 35761New Construction
 ValleyMLS
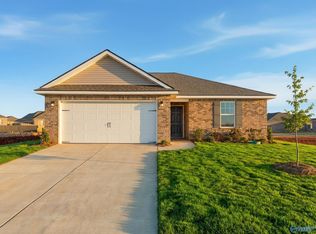
- $275,0003 bd2 ba1.4k sqft107 Saylor Rose Dr, New Market, AL 35761For Sale
 MLS ID #21927541, Kerri Denney. ValleyMLS
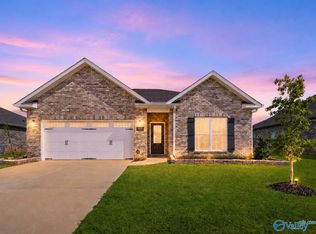
- $281,9003 bd2 ba1.6k sqft163 Heritage Lakes Blvd, New Market, AL 35761New Construction
 ValleyMLS
- $269,0003 bd2 ba1.6k sqft121 Heritage Lakes Blvd, New Market, AL 35761For Sale
 MLS ID #21922800, Kathy Cartee. ValleyMLS
