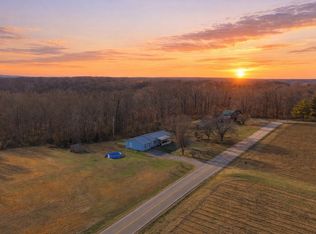
Hard-to-find! This extensively updated and thoughtfully maintained 3BR/2BA ranch home sits on 5.85 unrestricted acres in a beautiful country setting! Ideal for a mini farm, future expansion, or investment potential. Open floor plan, granite countertops, stainless appliances, butler's pantry, LVP flooring in the main living areas, large back deck, attached garage, additional carport, 40x60 detached outbuilding, and huge in-ground storm shelter. Come home to peaceful country living, breathtaking sunsets, and room to enjoy the simple things in life. All Outbuildings, including storm shelter being sold AS IS , WHERE IS.
For sale
$389,560
460 John Hunter Hwy, Elora, TN 37328
3beds
2,274sqft
:
Get pre-qualified$2,281/mo
Single Family Residence
Built in 1971
5.85 Acres Lot
$-- Zestimate®
$171/sqft
$-- HOA
What's special
Attached garageBeautiful country settingOpen floor planHuge in-ground storm shelterLarge back deckStainless appliancesGranite countertops
- 13 days |
- 484 |
- 37 |
Zillow last checked:
Listing updated:
Listed by:
Olivia Kirkland 256-698-2018,
RE/MAX Unlimited 256-327-7600
Source: ValleyMLS,MLS#: 21923458
Facts & features
Interior
Bedrooms & bathrooms
- Bedrooms: 3
- Bathrooms: 2
- 3/4 bathrooms: 2
Rooms
- Room types: Master Bedroom, Living Room, Bedroom 2, Bedroom 3, Kitchen, Bath:Master3/4, Bath:Guest3/4
Primary bedroom
- Features: Crown Molding, Wood Floor
- Level: First
- Area: 320
- Dimensions: 20 x 16
Bedroom 2
- Features: Ceiling Fan(s), Crown Molding, Carpet
- Level: First
- Area: 156
- Dimensions: 13 x 12
Bedroom 3
- Features: Ceiling Fan(s), Crown Molding, Carpet
- Level: First
- Area: 156
- Dimensions: 13 x 12
Primary bathroom
- Features: Crown Molding, Tile
- Area: 88
- Dimensions: 11 x 8
Bathroom 1
- Features: Crown Molding, Tile
- Area: 88
- Dimensions: 11 x 8
Bathroom 2
- Features: Recessed Lighting, Tile
- Level: First
- Area: 84
- Dimensions: 12 x 7
Kitchen
- Features: Crown Molding, Granite Counters, Kitchen Island, Pantry, Tile
- Area: 180
- Dimensions: 18 x 10
Living room
- Features: Crown Molding, Wood Floor
- Area: 528
- Dimensions: 24 x 22
Heating
- Central 1, Electric, Propane
Cooling
- Central 1, Electric
Features
- Open Floorplan
- Basement: Crawl Space
- Has fireplace: No
- Fireplace features: None
Interior area
- Total interior livable area: 2,274 sqft
Video & virtual tour
Property
Parking
- Parking features: Garage-One Car, Attached Carport, Driveway-Paved/Asphalt
Features
- Levels: One
- Stories: 1
- Patio & porch: Covered, Deck, Front Porch
Lot
- Size: 5.85 Acres
Details
- Additional structures: Barn/Stable, Outbuilding
- Parcel number: 134 007.02
Construction
Type & style
- Home type: SingleFamily
- Architectural style: Ranch
- Property subtype: Single Family Residence
Condition
- New construction: No
- Year built: 1971
Utilities & green energy
- Sewer: Septic Tank
- Water: Public
Community & HOA
Community
- Subdivision: Metes And Bounds
HOA
- Has HOA: No
Location
- Region: Elora
Financial & listing details
- Price per square foot: $171/sqft
- Tax assessed value: $328,000
- Annual tax amount: $1,558
- Date on market: 7/11/2026
Estimated market value
Not available
Estimated sales range
Not available
Not available
Price history
Price history is unavailable.
Public tax history
| Year | Property taxes | Tax assessment |
|---|---|---|
| 2025 | $1,558 | $82,000 |
| 2024 | $1,558 +15.3% | $82,000 +74.9% |
| 2023 | $1,351 +32.4% | $46,875 -3.4% |
| 2022 | $1,020 | $48,525 |
| 2021 | $1,020 | $48,525 |
| 2020 | $1,020 | $48,525 |
| 2019 | $1,020 +16.8% | $48,525 +37.8% |
| 2018 | $874 0% | $35,225 |
| 2017 | $874 | $35,225 -0.1% |
| 2016 | -- | $35,250 |
| 2015 | -- | $35,250 |
| 2014 | $691 | $35,250 |
| 2013 | -- | $35,250 |
| 2012 | $659 | $35,250 -4.2% |
| 2011 | $659 | $36,785 |
| 2010 | $659 +16.7% | $36,785 +16.7% |
| 2009 | $565 | $31,512 |
| 2008 | $565 +7.8% | $31,512 +7.8% |
| 2007 | $524 -19.7% | $29,221 |
| 2006 | $652 +16.9% | $29,221 +16.9% |
| 2005 | $558 | $25,002 |
| 2004 | $558 +5.6% | $25,002 +5.6% |
| 2002 | $528 | $23,687 |
| 2001 | -- | $23,687 -76.5% |
| 2000 | -- | $100,607 |
Find assessor info on the county website
Monthly payment
Est. payment
Payment breakdown
Explore the cost of this home by adjusting the details. Changes won't be saved.Climate risks
Neighborhood: 37328
Nearby schools
GreatSchools rating
- 6/10Flintville Elementary SchoolGrades: PK-8Distance: 5.1 mi
- 7/10Lincoln County High SchoolGrades: 9-12Distance: 15.4 mi
Schools provided by the listing agent
- Elementary: Flintville
- Middle: Lincoln Middle School
- High: Fayetteville
Source: ValleyMLS. This data may not be complete. We recommend contacting the local school district to confirm school assignments for this home.
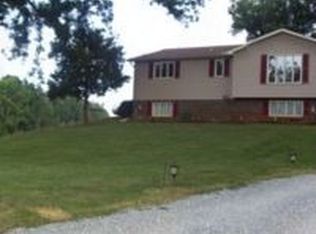
- $245,4003 bd2 ba1.5k sqft461 John Hunter Hwy, Elora, TN 37328Off Market
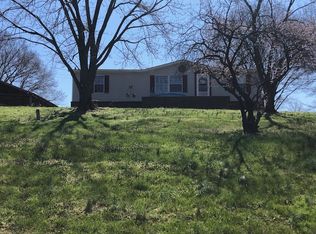
- $1,537,10088.69 Acres455 John Hunter Hwy, Elora, TN 37328Off Market
- $414,0003 bd2 ba1.9k sqft462 John Hunter Hwy, Elora, TN 37328Off Market
- $545,8003 bd2 ba1.9k sqft462 John Hunter Hwy, Elora, TN 37328Off Market
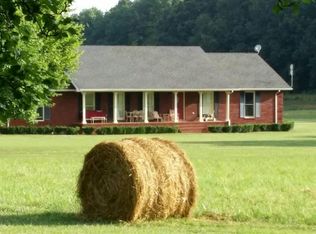
- $512,500-- bd-- ba-- sqft505 John Hunter Hwy, Elora, TN 37328Off Market
- $46,000-- bd-- ba2.4k sqft498 John Hunter Hwy, Elora, TN 37328Off Market
- $980,600-- bd0 ba1.1k sqft498 John Hunter Hwy, Elora, TN 37328Off Market
- $65,000-- bd-- ba-- sqftJohn Hunter Hwy, Elora, TN 37328Sold
A local agent can set up tours, give advice and negotiate with sellers.
Similar homes
- $350,0003 bd2 ba1.5k sqft144 Shady Grove Rd, Flintville, TN 37335For Sale
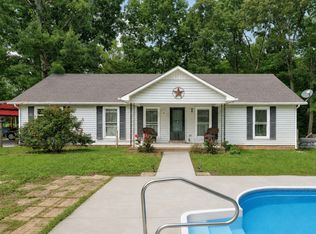
 MLS ID #3248517, Brooke Rozell. RealTracs MLS as distributed by MLS GRID
 - $289,9003 bd2 ba1.3k sqft1300 Pleasant Ridge Rd, Huntland, TN 37345For Sale
 MLS ID #3298041, Angie Miller. RealTracs MLS as distributed by MLS GRID
 - $389,9005 bd2 ba1.9k sqft105 Farris Creek Bridge Rd, Belvidere, TN 37306For Sale
 MLS ID #3112272, Eberley (Ebbie) Holloway. RealTracs MLS as distributed by MLS GRID
 - $379,9004 bd2 ba1.5k sqft3152 Tanyard Hill Rd, Lynchburg, TN 37352For Sale
 MLS ID #3250967, Jennifer Savage. RealTracs MLS as distributed by MLS GRID
 - $410,0005 bd3 ba2.6k sqft6933 Winchester Hwy, Winchester, TN 37398For SaleMLS ID #3251628, Charlie Gonzales, ABR, SRS, e-PRO | 931-808-5521. RealTracs MLS as distributed by MLS GRID
- $381,0002 bd2 ba1.4k sqft4 Old Oliver Smith Rd, Flintville, TN 37335For SaleMLS ID #3260307, Melissa Pendergrass Burt. RealTracs MLS as distributed by MLS GRID
- $435,0003 bd2 ba2.5k sqft1641 Old Fayetteville Hwy, Lynchburg, TN 37352For SaleMLS ID #3251881, Eberley (Ebbie) Holloway. RealTracs MLS as distributed by MLS GRID
- $399,0003 bd3 ba1.5k sqft4015 Keith Springs Mountain Rd, Belvidere, TN 37306For SaleMLS ID #3163834, Angie Miller. RealTracs MLS as distributed by MLS GRID
- $397,5003 bd3 ba2k sqft218 Slaterock Rd, Hazel Green, AL 35750For SaleMLS ID #21922526, David Barnett. ValleyMLS
- $399,9003 bd2 ba2.1k sqft1040 Old Fayetteville Hwy, Lynchburg, TN 37352For SaleMLS ID #3239711, Sommer Denby. RealTracs MLS as distributed by MLS GRID
- $390,0004 bd3 ba2.2k sqft145 Butch Cash Rd, Hazel Green, AL 35750For SaleMLS ID #21918577, Carey Rosenblum. ValleyMLS
- $400,0005 bd3 ba2.9k sqft1840 Lockmiller Rd, Estill Springs, TN 37330For SaleMLS ID #2971882, Jessica London. RealTracs MLS as distributed by MLS GRID
- $365,0004 bd2 ba2k sqft200 Colonial Dr, Meridianville, AL 35759For SaleMLS ID #21923072, Roxy Whitney. ValleyMLS
- $359,0003 bd2 ba1.9k sqft6606 Old Tullahoma Rd, Winchester, TN 37398For SaleMLS ID #3242003, Ashley Lynch. RealTracs MLS as distributed by MLS GRID
- $375,0004 bd3 ba2.3k sqft132 Ashton Cir, Fayetteville, TN 37334For SaleMLS ID #3181401, Olen Steve Mitchell. RealTracs MLS as distributed by MLS GRID
- $375,0003 bd3 ba1.9k sqft204 Homeward Ave, Winchester, TN 37398For SaleMLS ID #3225870, Lauren Whittle - THE PREFERRED GROUP. RealTracs MLS as distributed by MLS GRID
- $499,0004 bd3 ba2.7k sqft13 West Rd, Fayetteville, TN 37334For SaleMLS ID #21923657, Van Massey. ValleyMLS
- $340,0003 bd2 ba1.8k sqft254 Narrow Ln, New Market, AL 35761For SaleMLS ID #21920650, Linda Hypes. ValleyMLS
- $429,9003 bd2 ba1.7k sqft1522 Holders Cove Rd, Winchester, TN 37398For Sale By Owner
- $384,4003 bd2 ba2.1k sqft105 Kristen Ln, Hazel Green, AL 35750For SaleMLS ID #21911606, Ashley Swaim. ValleyMLS
