Detached three-bay garage and spacious recreation room set this property apart! This multi-level home offers flexible living with a roomy living area, kitchen and dining space, main-level primary suite with walk-in closet, multiple bedrooms, dedicated office and abundant storage. The lower-level recreation room provides additional space for hobbies or everyday use, while the detached garage offers exceptional room for vehicles, equipment and projects. The home offers an opportunity to personalize and update to your taste while enjoying generous indoor and outdoor space. Buyer to verify all information.
For sale
Price cut: $10K (9/23)
$300,000
832 County Road 380, Dutton, AL 35744
5beds
2,939sqft
Single Family Residence
Built in 1983
1 Acres Lot
$-- Zestimate®
$102/sqft
$-- HOA
What's special
Multiple bedroomsSpacious recreation roomKitchen and dining spaceDedicated officeDetached three-bay garageAbundant storage
- 19 days
- 511
- 45
Likely to sell faster than
Zillow last checked:
Listing updated:
Listed by:
Joshua Click 256-426-2275,
Weichert Realtors-The Sp Plce
Source: ValleyMLS,MLS#: 21929253
Facts & features
Interior
Bedrooms & bathrooms
- Bedrooms: 5
- Bathrooms: 3
- Full bathrooms: 2
- 1/2 bathrooms: 1
Rooms
- Room types: Master Bedroom, Living Room, Bedroom 2, Dining Room, Bedroom 3, Kitchen, Bedroom 4, Bonus Room, Office/Study, Bathroom 2, Master Bathroom
Primary bedroom
- Features: Ceiling Fan(s), Carpet
- Level: First
- Area: 280
- Dimensions: 14 x 20
Bedroom 2
- Features: Ceiling Fan(s), Laminate Floor
- Level: Second
- Area: 130
- Dimensions: 13 x 10
Bedroom 3
- Features: Ceiling Fan(s), Laminate Floor
- Level: Second
- Area: 195
- Dimensions: 13 x 15
Bedroom 4
- Features: Laminate Floor
- Level: Second
- Area: 143
- Dimensions: 11 x 13
Bedroom 5
- Features: Carpet
- Level: Second
- Area: 195
- Dimensions: 15 x 13
Primary bathroom
- Features: Vinyl
- Level: First
- Area: 154
- Dimensions: 11 x 14
Bathroom 1
- Features: Vinyl
- Level: First
- Area: 154
- Dimensions: 11 x 14
Bathroom 2
- Features: Vinyl
- Level: Second
- Area: 49
- Dimensions: 7 x 7
Dining room
- Features: Vinyl
- Level: First
- Area: 88
- Dimensions: 11 x 8
Kitchen
- Features: Vinyl
- Level: First
- Area: 154
- Dimensions: 11 x 14
Living room
- Features: Ceiling Fan(s), Vinyl
- Level: First
- Area: 242
- Dimensions: 11 x 22
Office
- Features: Carpet
- Level: Second
- Area: 91
- Dimensions: 7 x 13
Bonus room
- Features: Carpet
- Level: Basement
- Area: 650
- Dimensions: 26 x 25
Heating
- Central 1, Central 2
Cooling
- Central 1, Central 2
Features
- Basement: Basement,Crawl Space
- Has fireplace: No
- Fireplace features: None
Interior area
- Total interior livable area: 2,939 sqft
Property
Parking
- Parking features: Garage-Three Car, Garage-Attached, Garage-Detached, Attached Carport, Basement, Driveway-Paved/Asphalt
Features
- Levels: Multi/Split
- Exterior features: Sidewalk
Lot
- Size: 1 Acres
Details
- Parcel number: 3203050000025.001
Construction
Type & style
- Home type: SingleFamily
- Architectural style: Traditional
- Property subtype: Single Family Residence
Condition
- New construction: No
- Year built: 1983
Utilities & green energy
- Sewer: Septic Tank
- Water: Public
Community & HOA
Community
- Subdivision: Metes And Bounds
HOA
- Has HOA: No
Location
- Region: Dutton
Financial & listing details
- Price per square foot: $102/sqft
- Tax assessed value: $328,400
- Annual tax amount: $731
- Date on market: 9/15/2026
Estimated market value
Not available
Estimated sales range
Not available
Not available
Price history
| Date | Event | Price |
|---|---|---|
| 9/23/2026 | Price change | $300,000-3.2%$102/sqft |
Source:  ValleyMLS #21929253 Report a problem ValleyMLS #21929253 Report a problem | ||
| 9/15/2026 | Listed for sale | $310,000+64%$105/sqft |
Source: ValleyMLS #21929253 Report a problem | ||
| 9/21/2022 | Sold | $189,000-6.4%$64/sqft |
Source: ValleyMLS #1810282 Report a problem | ||
| 11/8/2019 | Sold | $202,000-3.2%$69/sqft |
Source: ValleyMLS #1124500 Report a problem | ||
| 7/27/2019 | Listed for sale | $208,700$71/sqft |
Source: Re/Max Property Central #1124500 Report a problem | ||
Public tax history
| Year | Property taxes | Tax assessment |
|---|---|---|
| 2025 | $731 +6.9% | $24,380 +6.9% |
| 2024 | $684 | $22,800 |
| 2023 | $684 -2.7% | $22,800 -2.7% |
| 2022 | $703 +0.6% | $23,440 +0.6% |
| 2021 | $699 +22.8% | $23,300 +52.7% |
| 2020 | $569 +9.4% | $15,260 +11.7% |
| 2019 | $520 +44.2% | $13,660 |
| 2018 | $361 | $13,660 -90% |
| 2017 | $361 +6.9% | $136,500 +6.1% |
| 2016 | $337 | $128,700 |
| 2015 | $337 | $128,700 |
| 2014 | $337 | $128,700 |
| 2012 | $337 | $128,700 +3.7% |
| 2011 | $337 | $124,100 -3.6% |
| 2010 | $337 | $128,700 |
| 2009 | $337 | $128,700 |
Find assessor info on the county website
Monthly payment
Est. payment
Payment breakdown
Explore the cost of this home by adjusting the details. Changes won't be saved.Climate risks
Neighborhood: 35744
Nearby schools
Schools provided by the listing agent
- Elementary: Dutton Elementary School
- Middle: Dutton Middle School
- High: Section
Source: ValleyMLS. This data may not be complete. We recommend contacting the local school district to confirm school assignments for this home.
Similar homes
- $274,9003 bd2 ba1.7k sqft315 Circle Dr, Dutton, AL 35744For Sale
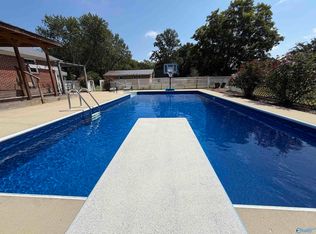 MLS ID #21927813, Pamela Wilks. ValleyMLS
 - $299,0003 bd3 ba1.9k sqft1206 Wildwood Dr, Scottsboro, AL 35769For Sale
 MLS ID #21924878, Kirk Griggs. ValleyMLS
 - $310,0005 bd3 ba2.9k sqft1166 County Road 36, Hollywood, AL 35752For Sale
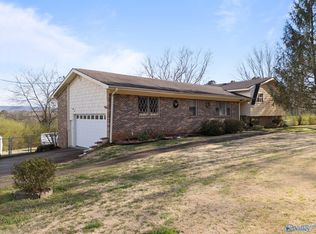 MLS ID #21911787, Erin Holt. ValleyMLS
 - $329,0003 bd2 ba2k sqft402 Highland Ave, Scottsboro, AL 35769For Sale

 MLS ID #21466771, Sinan Zakaria, Listed Simply. GALMLS
