Welcome to this beautifully updated 3-bedroom, 3-bath home situated on approximately 1.39 acres! This well-maintained property features numerous recent improvements, including a brand-new roof, fresh interior paint throughout, and updated flooring. The home also offers spacious walk-in closets, providing ample storage space. Additional highlights include a clean, professionally encapsulated crawl space and a storm shelter conveniently located in the garage. Combining modern updates, generous outdoor space, and practical features, this property offers comfort, functionality, and peace of mind!
For sale
$289,000
179 Chandler Dr, Rainsville, AL 35986
3beds
2,010sqft
Single Family Residence
Built in 2006
1.39 Acres Lot
$284,900 Zestimate®
$144/sqft
$-- HOA
What's special
Brand-new roofUpdated flooringFresh interior paint throughoutSpacious walk-in closetsGenerous outdoor space
- 13 days
- 803
- 65
Likely to sell faster than
Zillow last checked:
Listing updated:
Listed by:
Bo Brown 256-717-7902,
REMAX Results
Source: ValleyMLS,MLS#: 21933119
Facts & features
Interior
Bedrooms & bathrooms
- Bedrooms: 3
- Bathrooms: 3
- Full bathrooms: 3
Rooms
- Room types: Master Bedroom, Living Room, Bedroom 2, Dining Room, Bedroom 3, Kitchen, Laundry
Primary bedroom
- Features: Ceiling Fan(s), Wood Floor
- Level: First
- Area: 195
- Dimensions: 13 x 15
Bedroom 2
- Features: Ceiling Fan(s), Wood Floor
- Level: First
- Area: 247
- Dimensions: 19 x 13
Bedroom 3
- Features: Ceiling Fan(s), Wood Floor
- Level: First
- Area: 156
- Dimensions: 12 x 13
Dining room
- Features: Wood Floor
- Level: First
- Area: 120
- Dimensions: 12 x 10
Kitchen
- Features: Eat-in Kitchen, Wood Floor
- Level: First
- Area: 132
- Dimensions: 12 x 11
Living room
- Features: Ceiling Fan(s), Wood Floor
- Level: First
- Area: 500
- Dimensions: 20 x 25
Laundry room
- Features: Wood Floor
- Level: First
- Area: 54
- Dimensions: 6 x 9
Heating
- Central 1, Central 2
Cooling
- Central 2
Features
- Basement: Crawl Space
- Has fireplace: No
- Fireplace features: None
Interior area
- Total interior livable area: 2,010 sqft
Property
Parking
- Parking features: Garage-Attached, Driveway-Concrete
Features
- Levels: One
- Stories: 1
Lot
- Size: 1.39 Acres
Details
- Parcel number: 1504180001057007
Construction
Type & style
- Home type: SingleFamily
- Architectural style: Ranch
- Property subtype: Single Family Residence
Condition
- New construction: No
- Year built: 2006
Utilities & green energy
- Sewer: Septic Tank
Community & HOA
Community
- Subdivision: Chandler Hills
HOA
- Has HOA: No
Location
- Region: Rainsville
Financial & listing details
- Price per square foot: $144/sqft
- Tax assessed value: $194,900
- Annual tax amount: $735
- Date on market: 11/2/2026
Estimated market value
$284,900
$271,000 - $299,000
$1,831/mo
Price history
| Date | Event | Price |
|---|---|---|
| 11/2/2026 | Listed for sale | $289,000+138.8%$144/sqft |
Source:  ValleyMLS #21933119 Report a problem | ||
| 11/3/2005 | Sold | $121,000$60/sqft |
Source: Agent Provided Report a problem | ||
Public tax history
| Year | Property taxes | Tax assessment |
|---|---|---|
| 2025 | $735 +4.4% | $19,500 +4.1% |
| 2024 | $704 +2.4% | $18,740 +10.4% |
| 2023 | $688 -4.4% | $16,980 -4.4% |
| 2022 | $719 +25.6% | $17,760 +25.6% |
| 2021 | $573 +10.6% | $14,140 +10.6% |
| 2020 | $518 +9% | $12,780 -2.3% |
| 2017 | $475 | $13,080 |
| 2015 | $475 | $13,080 |
| 2014 | $475 | $13,080 |
| 2013 | -- | $13,080 -6.7% |
| 2012 | -- | $14,020 -2.8% |
| 2011 | -- | $14,420 |
| 2010 | -- | $14,420 |
Find assessor info on the county website
Monthly payment
Est. payment
Payment breakdown
Explore the cost of this home by adjusting the details. Changes won't be saved.Climate risks
Neighborhood: 35986
Nearby schools


Similar homes
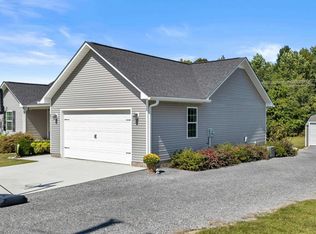
- $275,0003 bd2 ba1.7k sqft427 Church Ave, Rainsville, AL 35986For Sale
 MLS ID #21933398, Jessi Hairston. ValleyMLS
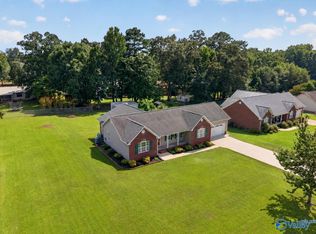
- $269,5003 bd2 ba1.5k sqft45 Three Grands Est, Rainsville, AL 35986For Sale
 MLS ID #21930594, Craig White. ValleyMLS
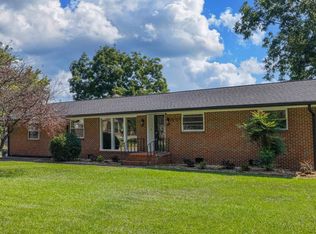
- $299,9003 bd2 ba1.9k sqft305 Sand Mountain Dr, Rainsville, AL 35986For Sale
 MLS ID #21925844, Hunter Adams. ValleyMLS
- $275,0004 bd2 ba1.9k sqft61 Rains Ave, Rainsville, AL 35986For Sale
 MLS ID #21929854, Anita Cooper. ValleyMLS
