HUGE LIVING SPACES + TWO FIREPLACES + 30x40 DETACHED BUILDING! If you're looking for a home where you can truly spread out, entertain, work from home and still have plenty of storage, 9738 Alabama Highway 40 offers a combination that's hard to find.
Inside, you'll immediately notice just how much living space this home provides. A huge foyer welcomes you in, while TWO separate living areas give you flexibility for everyday living, entertaining, a game room, playroom, home office or simply having room for everyone to spread out. Even better-both living spaces feature their own fireplace, adding warmth and character throughout the home.
The oversized kitchen offers abundant cabinetry, stainless appliances and plenty of room to cook and gather, with a dedicated dining area nearby. Generously sized bedrooms, new hardwood flooring and a beautifully remodeled bathroom add updated touches while maintaining the home's spacious feel.
Outside, the fenced backyard creates a private space for pets, play or entertaining. Enjoy evenings on the back deck, relax in the hot tub, or take advantage of the covered front porch.
And then there's the 30x40 detached building--a major bonus for anyone needing a workshop, garage space, vehicle or equipment storage, hobby space, or even room for a home-based business. With a concrete floor, 9-foot ceilings and its own office area, the possibilities are wide open.
Spacious rooms, two fireplaces, an oversized kitchen, fenced yard AND a serious detached shop/garage-all conveniently located in Henagar. If you've been searching for more usable space without sacrificing convenience, this one deserves a look.
For sale
$295,000
9738 State Highway 40, Henagar, AL 35978
3beds
2,432sqft
Single Family Residence
Built in 1965
0.3 Acres Lot
$-- Zestimate®
$121/sqft
$-- HOA
What's special
Beautifully remodeled bathroomFenced yardHot tubDedicated dining areaGenerously sized bedroomsNew hardwood flooringHuge foyer
- 30 days
- 306
- 11
Zillow last checked:
Listing updated:
Listed by:
Jaylynn Worley 256-609-2638,
BHHS Southern Routes Realty
Source: Greater Chattanooga Realtors,MLS#: 1542517
Facts & features
Interior
Bedrooms & bathrooms
- Bedrooms: 3
- Bathrooms: 3
- Full bathrooms: 2
- 1/2 bathrooms: 1
Primary bedroom
- Level: First
- Area: 180
- Dimensions: 12 x 15
Bedroom
- Level: First
- Area: 132
- Dimensions: 12 x 11
Bedroom
- Level: First
- Area: 165
- Dimensions: 15 x 11
Family room
- Level: First
- Area: 420
- Dimensions: 20 x 21
Kitchen
- Level: First
- Area: 150
- Dimensions: 10 x 15
Living room
- Level: First
- Area: 150
- Dimensions: 10 x 15
Heating
- Central
Cooling
- Central Air
Appliances
- Included: Dishwasher, Oven, Refrigerator
- Laundry: Laundry Room
Features
- Flooring: Engineered Hardwood
- Basement: Crawl Space
- Number of fireplaces: 2
Interior area
- Total structure area: 2,432
- Total interior livable area: 2,432 sqft
- Finished area above ground: 2,432
Property
Parking
- Total spaces: 1
- Parking features: Driveway, Garage, Gravel
- Garage spaces: 1
Features
- Levels: One
- Patio & porch: Front Porch, Porch - Covered
- Exterior features: Rain Gutters
- Fencing: Back Yard
Lot
- Size: 0.3 Acres
- Dimensions: .30
Details
- Additional structures: Garage(s)
- Parcel number: 0801020001038.000
Construction
Type & style
- Home type: SingleFamily
- Architectural style: Ranch
- Property subtype: Single Family Residence
Materials
- Brick
- Foundation: Permanent
- Roof: Shingle
Condition
- New construction: No
- Year built: 1965
Utilities & green energy
- Sewer: Septic Tank
- Water: Public
- Utilities for property: Electricity Connected, Water Connected
Community & HOA
Community
- Subdivision: Metes & Bounds
HOA
- Has HOA: No
Location
- Region: Henagar
Financial & listing details
- Price per square foot: $121/sqft
- Tax assessed value: $127,260
- Annual tax amount: $495
- Date on market: 9/10/2026
- Listing terms: Cash,Conventional,FHA,USDA Loan,VA Loan
Estimated market value
Not available
Estimated sales range
Not available
Not available
Price history
| Date | Event | Price |
|---|---|---|
| 9/10/2026 | Listed for sale | $295,000+5.4%$121/sqft |
Source:  ValleyMLS #21928787 Report a problem ValleyMLS #21928787 Report a problem | ||
| 8/21/2024 | Price change | $279,900-1.8%$115/sqft |
Source: Greater Chattanooga Realtors #1396341 Report a problem | ||
| 8/12/2024 | Price change | $284,900-1.7%$117/sqft |
Source: Greater Chattanooga Realtors #1396341 Report a problem | ||
| 7/26/2024 | Listed for sale | $289,900$119/sqft |
Source: Greater Chattanooga Realtors #1396341 Report a problem | ||
Public tax history
| Year | Property taxes | Tax assessment |
|---|---|---|
| 2024 | $460 -10.7% | $12,720 |
| 2023 | $515 +3.8% | $12,720 +3.8% |
| 2022 | $497 +36.8% | $12,260 +36.8% |
| 2021 | $363 | $8,960 |
| 2020 | $363 +22% | $8,960 +3% |
| 2017 | $297 | $8,700 |
| 2015 | $297 | $8,700 |
| 2014 | $297 | $8,700 |
| 2013 | -- | $8,700 +0.9% |
| 2012 | -- | $8,620 |
| 2011 | -- | $8,620 +2.1% |
| 2010 | -- | $8,440 |
Find assessor info on the county website
Monthly payment
Est. payment
Payment breakdown
Explore the cost of this home by adjusting the details. Changes won't be saved.Climate risks
Neighborhood: 35978
Nearby schools
Schools provided by the listing agent
- Elementary: Henegar Elementary
- Middle: Henegar Jr High
- High: Sylvania
Source: Greater Chattanooga Realtors. This data may not be complete. We recommend contacting the local school district to confirm school assignments for this home.
Similar homes
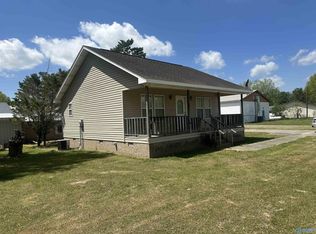
- $288,0004 bd1 ba2.6k sqft798 Liberty Rd, Henagar, AL 35978For Sale
 MLS ID #21915409, Tina Hosch. ValleyMLS
 - $395,0005 bd4 ba2.4k sqft9479 Burton Dr, Henagar, AL 35978For Sale
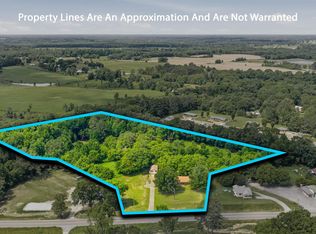 MLS ID #21920214, Kyra Locurcio. ValleyMLS
 - $300,0003 bd2 ba2.5k sqft132 County Road 58, Pisgah, AL 35765For Sale
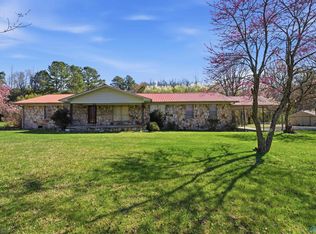 MLS ID #21913469, Lindsey Horstick. ValleyMLS
 - $285,0003 bd3 ba2.1k sqft72 Red Oak Dr, Valley Head, AL 35989For Sale
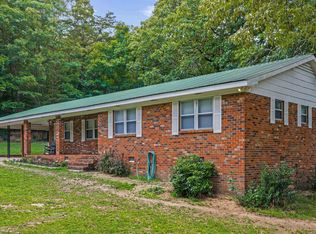 MLS ID #21921347, Dawn McCord. ValleyMLS
