One of the standout features of this nearly 8-acre property is the detached 2-car garage/workshop with a private 1-bedroom, 1-bath apartment upstairs—ideal for extended family, guests, a home office, or potential rental income. The main home offers 4 bedrooms and 3 baths, along with an attached 2-car garage, while the acreage provides plenty of room for animals, gardening, or outdoor living. A barn adds even more flexibility for those dreaming of a mini farm or homestead. With multiple living spaces, generous storage, and room to spread out, this property offers versatility that’s hard to find.
For sale
Price cut: $10K (9/3)
$395,000
9479 Burton Dr, Henagar, AL 35978
5beds
2,454sqft
Single Family Residence
Built in 1978
7.81 Acres Lot
$-- Zestimate®
$161/sqft
$-- HOA
What's special
Generous storageMultiple living spaces
- 136 days
- 796
- 88
Zillow last checked:
Listing updated:
Listed by:
Kyra Locurcio 931-434-7810,
Valley Real Estate Co
Source: ValleyMLS,MLS#: 21920214
Facts & features
Interior
Bedrooms & bathrooms
- Bedrooms: 5
- Bathrooms: 4
- Full bathrooms: 4
Rooms
- Room types: Master Bedroom, Living Room, Bedroom 2, Bedroom 3, Kitchen, Bedroom 4
Primary bedroom
- Features: Ceiling Fan(s)
- Level: Second
- Area: 208
- Dimensions: 16 x 13
Bedroom 2
- Features: Ceiling Fan(s), Wood Floor
- Level: Second
- Area: 169
- Dimensions: 13 x 13
Bedroom 3
- Features: Ceiling Fan(s), Wood Floor
- Level: Second
- Area: 144
- Dimensions: 12 x 12
Bedroom 4
- Level: Second
- Area: 144
- Dimensions: 12 x 12
Bedroom 5
- Level: Second
- Area: 80
- Dimensions: 10 x 8
Kitchen
- Features: Bay WDW, Ceiling Fan(s), Eat-in Kitchen, Tile
- Level: First
- Area: 154
- Dimensions: 11 x 14
Living room
- Features: Ceiling Fan(s), Fireplace, Smooth Ceiling, Vaulted Ceiling(s), Wood Floor
- Level: First
- Area: 270
- Dimensions: 15 x 18
Heating
- Central 1
Cooling
- Central 1
Features
- Basement: Basement
- Number of fireplaces: 2
- Fireplace features: Two
Interior area
- Total interior livable area: 2,454 sqft
Property
Parking
- Parking features: Garage-Two Car, Garage-Detached, Workshop in Garage, Driveway-Concrete
Features
- Levels: Multi/Split
Lot
- Size: 7.81 Acres
Construction
Type & style
- Home type: SingleFamily
- Property subtype: Single Family Residence
Condition
- New construction: No
- Year built: 1978
Utilities & green energy
- Sewer: Septic Tank
- Water: Public
Community & HOA
Community
- Subdivision: Metes And Bounds
HOA
- Has HOA: No
Location
- Region: Henagar
Financial & listing details
- Price per square foot: $161/sqft
- Date on market: 6/7/2026
Estimated market value
Not available
Estimated sales range
Not available
Not available
Price history
| Date | Event | Price |
|---|---|---|
| 9/3/2026 | Price change | $395,000-2.5%$161/sqft |
Source:  ValleyMLS #21920214 Report a problem ValleyMLS #21920214 Report a problem | ||
| 7/20/2026 | Price change | $405,000-5.8%$165/sqft |
Source: ValleyMLS #21920214 Report a problem | ||
| 6/7/2026 | Listed for sale | $429,900$175/sqft |
Source: ValleyMLS #21920214 Report a problem | ||
Public tax history
Tax history is unavailable.
Monthly payment
Est. payment
Payment breakdown
Explore the cost of this home by adjusting the details. Changes won't be saved.Climate risks
Neighborhood: 35978
Nearby schools
Schools provided by the listing agent
- Elementary: Henagar
- Middle: Henagar
- High: Sylvania
Source: ValleyMLS. This data may not be complete. We recommend contacting the local school district to confirm school assignments for this home.

Similar homes
- $459,9004 bd3 ba1.8k sqft2460 Greenbriar Dr, Henagar, AL 35978For Sale
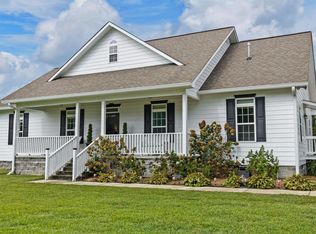 MLS ID #21931955, Chad Williams. ValleyMLS
 - $285,5004 bd1 ba2.6k sqft798 Liberty Rd, Henagar, AL 35978For Sale
 MLS ID #21915409, Tina Hosch. ValleyMLS
 - $295,0003 bd3 ba2.4k sqft9738 State Highway 40, Henagar, AL 35978For Sale
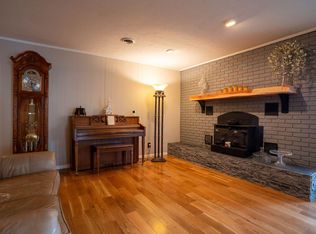 MLS ID #1542517, Jaylynn Worley. Greater Chattanooga Realtors
 - $385,5005 bd3 ba3.3k sqft5411 Martin Ave NE, Fort Payne, AL 35967For Sale
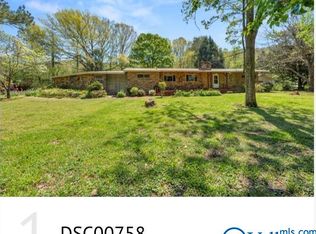 MLS ID #21915006, Mike Grant. ValleyMLS
