Perched high above the Tennessee River in Jasper Highlands Community, this extraordinary custom-built residence offers breathtaking panoramic views, where both sunrise and sunset paint the horizon from the expansive Trex deck. Designed with uncompromising attention to detail, this home seamlessly blends timeless luxury with cutting-edge energy efficiency.
From the moment you enter, you'll appreciate the soaring 8-foot doors, extensive crown molding, and exquisite custom millwork that elevate every space. The living room and primary suite feature dramatic tray ceilings reaching 12 and 13 feet, creating an atmosphere of grandeur and openness rarely found in today's homes.
The gourmet kitchen is a chef's dream, appointed with elegant quartz countertops, an abundance of custom cabinetry, a double refrigerator/freezer, induction cooktop, double wall ovens, and a dedicated warming drawer designed for effortless entertaining. Every detail has been thoughtfully considered, including custom room-darkening shades and a well-appointed laundry room conveniently connected to the primary suite, complete with leathered granite countertops, utility sink, and included washer and dryer.
Beyond its stunning finishes, this home truly shines through its superior construction and efficiency. Built with 2x6 exterior walls, spray foam insulation, geothermal heating and cooling, copper plumbing throughout, a whole-house water filtration system, and a central vacuum on both levels, this residence was engineered for exceptional comfort, durability, and remarkably low utility costs. Poured concrete basement walls further demonstrate the quality and integrity of the construction. The walk-out lower level offers incredible expansion potential and has already been professionally framed, wired, and plumbed for two additional bedrooms, a full bath, spacious living area with kitchen, theater room, safe room, workshop, and ample storage--all while preserving the spectacular views. Simply add drywall and your personal design touches to create over-the-top living and entertainment spaces.
This is more than a home; it is a private luxury retreat where premium craftsmanship, energy-conscious design, and unforgettable Tennessee River views come together to create an exceptional lifestyle.
Located within Jasper Highlands, one of Tennessee's premier gated mountaintop communities, residents enjoy an unmatched blend of luxury, recreation, and natural beauty. Community amenities include two resort-style pools, tennis and pickleball courts, a state-of-the-art fitness center, miles of scenic hiking trails, waterfalls, parks, dog parks, community gathering spaces, and the popular Top of the Rock Restaurant & Brewery. With breathtaking mountain scenery, abundant wildlife, and a welcoming community atmosphere, Jasper Highlands offers a lifestyle that is as extraordinary as the home itself.
For sale
Price cut: $30K (9/1)
$1,295,000
350 Prospectors Way, Jasper, TN 37347
4beds
2,537sqft
Single Family Residence
Built in 2019
1.46 Acres Lot
$1,251,200 Zestimate®
$510/sqft
$19/mo HOA
What's special
Unforgettable tennessee river viewsPanoramic viewsDouble wall ovensBreathtaking mountain sceneryExquisite custom millworkGourmet kitchenInduction cooktop
- 132 days
- 315
- 16
Zillow last checked:
Listing updated:
Listed by:
Melissa Hubbard 423-637-0492,
Re/Max Horizon Elite LLC 423-942-2040
Source: Greater Chattanooga Realtors,MLS#: 1535743
Facts & features
Interior
Bedrooms & bathrooms
- Bedrooms: 4
- Bathrooms: 3
- Full bathrooms: 3
Primary bedroom
- Level: First
Bedroom
- Level: First
Bedroom
- Level: First
Bedroom
- Level: First
Bathroom
- Level: First
Bathroom
- Level: First
Bathroom
- Level: First
Bonus room
- Description: full basement is framed, plumbed & wired
- Level: Basement
Dining room
- Level: First
Laundry
- Level: First
Living room
- Level: First
Heating
- Central, ENERGY STAR Qualified Equipment, Geothermal, Humidity Control, Zoned
Cooling
- Central Air, Ceiling Fan(s), Multi Units, Zoned, ENERGY STAR Qualified Equipment, Geothermal
Appliances
- Included: Convection Oven, Dryer, Disposal, Double Oven, Dishwasher, Exhaust Fan, ENERGY STAR Qualified Appliances, ENERGY STAR Qualified Dishwasher, ENERGY STAR Qualified Refrigerator, ENERGY STAR Qualified Washer, Electric Range, ENERGY STAR Qualified Dryer, Induction Cooktop, Ice Maker, Microwave, ENERGY STAR Qualified Water Heater, Refrigerator, Range Hood, Washer, Washer/Dryer, Water Purifier Owned
- Laundry: Inside, Laundry Room
Features
- Cathedral Ceiling(s), Crown Molding, Central Vacuum, Double Vanity, Eat-in Kitchen, Granite Counters, High Ceilings, High Speed Internet, In-Law Floorplan, Kitchen Island, Open Floorplan, Pantry, Primary Downstairs, Walk-In Closet(s), Separate Shower, En Suite, Breakfast Nook, Separate Dining Room, Plumbed, Split Bedrooms, Whirlpool Tub, Connected Shared Bathroom
- Flooring: Engineered Hardwood
- Windows: ENERGY STAR Qualified Windows, Low-Emissivity Windows, Window Treatments
- Basement: Full,Partially Finished
- Number of fireplaces: 1
- Fireplace features: Gas Log, Great Room, Living Room, Stone
Interior area
- Total structure area: 2,537
- Total interior livable area: 2,537 sqft
- Finished area above ground: 2,537
Video & virtual tour
Property
Parking
- Total spaces: 3
- Parking features: Concrete, Driveway, Garage Door Opener, Off Street, Garage Faces Front, Kitchen Level
- Attached garage spaces: 3
Features
- Levels: One,Two
- Patio & porch: Covered, Deck, Patio, Porch, Porch - Covered
- Exterior features: Balcony, Private Yard, Rain Gutters
- Pool features: Community
- Has view: Yes
- View description: Lake, Mountain(s), Other, Water
- Has water view: Yes
- Water view: Lake,Water
Lot
- Size: 1.46 Acres
- Dimensions: 1.46
- Features: Cleared, Cul-De-Sac, Gentle Sloping, Level
Details
- Parcel number: 108 016.41
Construction
Type & style
- Home type: SingleFamily
- Property subtype: Single Family Residence
Materials
- Brick, Frame, HardiPlank Type, Stone, Fiber Cement
- Foundation: Concrete Perimeter
- Roof: Shingle
Condition
- New construction: No
- Year built: 2019
Utilities & green energy
- Sewer: Septic Tank
- Water: Public
- Utilities for property: Cable Available, Electricity Connected, Phone Available, Underground Utilities
Green energy
- Energy efficient items: Construction, HVAC
- Water conservation: Efficient Hot Water Distribution, Green Infrastructure
Community & HOA
Community
- Features: Clubhouse, Gated, Park, Playground, Pool, Tennis Court(s), Pond, Pickleball
- Security: Gated Community, Smoke Detector(s)
- Subdivision: Jasper Highlands
HOA
- Has HOA: Yes
- Amenities included: Gated, Jogging Path, Maintenance Grounds, Park, Picnic Area, Playground, Parking, Pool, Pond Seasonal, Stream Year Round, Tennis Court(s), Trail(s)
- HOA fee: $232 annually
Location
- Region: Jasper
Financial & listing details
- Price per square foot: $510/sqft
- Tax assessed value: $911,500
- Annual tax amount: $4,011
- Date on market: 5/30/2026
- Listing terms: Cash,Conventional,VA Loan
- Road surface type: Asphalt
Estimated market value
$1,251,200
$1.19M - $1.31M
$3,392/mo
Price history
| Date | Event | Price |
|---|---|---|
| 9/1/2026 | Price change | $1,295,000-2.3%$510/sqft |
Source: Greater Chattanooga Realtors #1535743 Report a problem | ||
| 6/22/2026 | Price change | $1,325,000-1.9%$522/sqft |
Source: Greater Chattanooga Realtors #1535743 Report a problem | ||
| 5/30/2026 | Listed for sale | $1,350,000+22.7%$532/sqft |
Source: Greater Chattanooga Realtors #1535743 Report a problem | ||
| 3/14/2022 | Sold | $1,100,000$434/sqft |
Source: Greater Chattanooga Realtors #1345852 Report a problem | ||
| 1/14/2022 | Pending sale | $1,100,000$434/sqft |
Source:  RE/MAX International #1345852 Report a problem RE/MAX International #1345852 Report a problem | ||
| 1/13/2022 | Contingent | $1,100,000$434/sqft |
Source: Greater Chattanooga Realtors #1345852 Report a problem | ||
| 1/11/2022 | Listed for sale | $1,100,000$434/sqft |
Source: Greater Chattanooga Realtors #1345852 Report a problem | ||
| 12/3/2021 | Pending sale | $1,100,000$434/sqft |
Source: RE/MAX International #1345852 Report a problem | ||
| 12/2/2021 | Contingent | $1,100,000$434/sqft |
Source: Greater Chattanooga Realtors #1345852 Report a problem | ||
| 11/6/2021 | Listed for sale | $1,100,000+733.3%$434/sqft |
Source: Greater Chattanooga Realtors #1345852 Report a problem | ||
| 5/16/2017 | Sold | $132,000$52/sqft |
Source: Public Record Report a problem | ||
Public tax history
| Year | Property taxes | Tax assessment |
|---|---|---|
| 2025 | $4,011 | $227,875 |
| 2024 | $4,011 | $227,875 |
| 2023 | $4,011 | $227,875 |
| 2022 | $4,011 | $227,875 +15.7% |
| 2021 | -- | $197,025 +18.1% |
| 2020 | $3,618 | $166,825 |
| 2019 | $3,618 +554.2% | $166,825 +554.2% |
| 2018 | $553 0% | $25,500 |
| 2017 | $553 +142.9% | $25,500 +142.9% |
| 2016 | $228 | $10,500 |
Find assessor info on the county website
Monthly payment
Est. payment
Payment breakdown
Explore the cost of this home by adjusting the details. Changes won't be saved.Climate risks
Neighborhood: 37347
Nearby schools
Schools provided by the listing agent
- Elementary: Jasper Elementary
- Middle: Jasper Middle
- High: Marion County High
Source: Greater Chattanooga Realtors. This data may not be complete. We recommend contacting the local school district to confirm school assignments for this home.
Similar homes
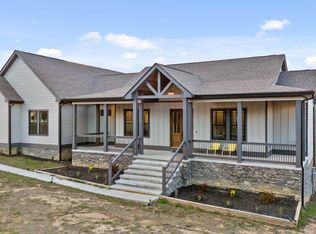
- $1,265,0004 bd3 ba3.5k sqft275 Wilderness Dr, Jasper, TN 37347For Sale
 MLS ID #1536364, Melissa Hubbard. Greater Chattanooga Realtors
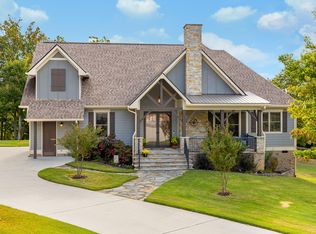
 - $650,0004 bd4 ba2.8k sqft2323 River Bluffs Dr, Jasper, TN 37347For Sale
 MLS ID #3191777, Asher Black. RealTracs MLS as distributed by MLS GRID
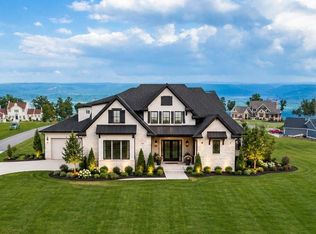
 - $835,0003 bd2 ba2.4k sqft185 Sunrise Cir, Jasper, TN 37347For Sale
 MLS ID #1543561, Mary Weathers. Greater Chattanooga Realtors
 - $1,362,3504 bd5 ba3.6k sqft0 Jasper Highlands Blvd, Jasper, TN 37347New Construction
 MLS ID #1543988, Angela Privett. Greater Chattanooga Realtors
