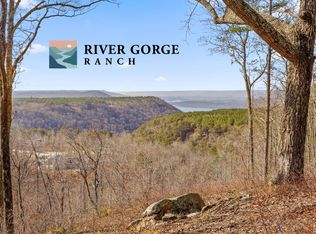
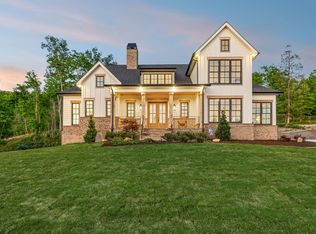
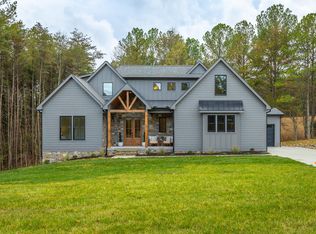
Perched above the breathtaking backdrop of Nickajack Lake and the Tennessee River, this custom-built home in River Gorge Ranch offers a rare blend of refined craftsmanship and natural beauty. Thoughtfully designed and built entirely on one level, the home spans over 3,000 square feet of intentional living space, where every detail has been curated for both comfort and elevated everyday living.
Step inside to find soaring ceilings with exposed beams, expansive windows that frame the surrounding landscape, and a seamless flow between the main living areas. The kitchen opens effortlessly into the living and dining spaces, creating the perfect environment for gathering, while a stunning stone fireplace anchors the home with warmth and character. A dedicated bar area adds an extra touch of sophistication--ideal for entertaining.
Outdoors, the experience continues. A private pool and fully fenced yard create a true retreat, perfectly positioned to take in the sweeping valley views. The covered outdoor living space extends your living area year-round, offering a peaceful place to unwind or host against one of the most scenic backdrops in the region.
Located within the growing River Gorge Ranch community, residents also enjoy access to the all-new Riverdance restaurant, bringing a unique lifestyle element right to your doorstep.
This is more than a home--it's a place to experience East Tennessee at its finest, where modern luxury meets the quiet beauty of the mountains and water below.
For sale
$1,680,000
335 Serenity Way, Guild, TN 37340
3beds
3,054sqft
Single Family Residence
Built in 2025
1.8 Acres Lot
$1,576,400 Zestimate®
$550/sqft
$81/mo HOA
What's special
Private poolFully fenced yardSweeping valley viewsOne levelStunning stone fireplaceCovered outdoor living spaceDedicated bar area
- 159 days
- 413
- 48
Zillow last checked:
Listing updated:
Listed by:
Garrett Cox 423-718-7613,
Crye-Leike, REALTORS 423-756-0771
Source: Greater Chattanooga Realtors,MLS#: 1532683
Facts & features
Interior
Bedrooms & bathrooms
- Bedrooms: 3
- Bathrooms: 4
- Full bathrooms: 3
- 1/2 bathrooms: 1
Heating
- See Remarks
Cooling
- See Remarks
Features
- Bar, Entrance Foyer, Granite Counters, High Ceilings, Pantry, Soaking Tub, Wet Bar
- Has basement: No
- Has fireplace: Yes
Interior area
- Total structure area: 3,054
- Total interior livable area: 3,054 sqft
- Finished area above ground: 3,054
Property
Parking
- Total spaces: 3
- Parking features: Garage, Garage Faces Side
- Attached garage spaces: 3
Features
- Levels: One
- Stories: 1
- Exterior features: Outdoor Grill, Outdoor Kitchen
- Has private pool: Yes
- Pool features: In Ground, Private
- Has spa: Yes
- Has view: Yes
Lot
- Size: 1.8 Acres
- Dimensions: OUT OF 146/1.00
Details
- Parcel number: 129 004.47
Construction
Type & style
- Home type: SingleFamily
- Property subtype: Single Family Residence
Materials
- Other
- Foundation: See Remarks
Condition
- New construction: No
- Year built: 2025
Utilities & green energy
- Sewer: Septic Tank
- Water: Public
- Utilities for property: Electricity Connected
Community & HOA
Community
- Subdivision: River Gorge Ranch
HOA
- Has HOA: Yes
- HOA fee: $975 annually
Location
- Region: Guild
Financial & listing details
- Price per square foot: $550/sqft
- Tax assessed value: $681,500
- Annual tax amount: $2,999
- Date on market: 4/16/2026
- Listing terms: Cash,Conventional,VA Loan
Estimated market value
$1,576,400
$1.50M - $1.66M
$4,330/mo
Price history
| Date | Event | Price |
|---|---|---|
| 4/16/2026 | Listed for sale | $1,680,000$550/sqft |
Source: Greater Chattanooga Realtors #1532683 Report a problem | ||
Public tax history
| Year | Property taxes | Tax assessment |
|---|---|---|
| 2025 | $2,999 +101.4% | $170,375 +101.4% |
| 2024 | $1,489 | $84,575 |
| 2023 | $1,489 | $84,575 |
Find assessor info on the county website
Monthly payment
Est. payment
Payment breakdown
Explore the cost of this home by adjusting the details. Changes won't be saved.Climate risks
Neighborhood: 37340
Nearby schools
Schools provided by the listing agent
- Elementary: Jasper Elementary
- Middle: Jasper Middle
- High: Marion County High
Source: Greater Chattanooga Realtors. This data may not be complete. We recommend contacting the local school district to confirm school assignments for this home.

Similar homes
- $1,275,0003 bd2 ba2.5k sqft7815 Split Rail Way, Guild, TN 37340New Construction
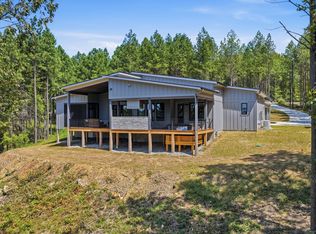 MLS ID #1541683, Rebecca Cole. Greater Chattanooga Realtors
 - $1,100,0003 bd3 ba2.9k sqft205 Serenity Way, Guild, TN 37340New Construction
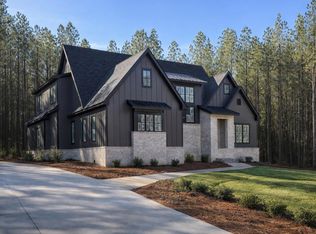 MLS ID #1529742, Lindsay Bibee. Greater Chattanooga Realtors
 - $1,079,0003 bd3 ba2.6k sqft1163 Split Rail Way, Guild, TN 37340New Construction
 MLS ID #1538178, Mary Weathers. Greater Chattanooga Realtors
 - $1,150,0003 bd6 ba3.1k sqft3930 Split Rail Way, Guild, TN 37340New Construction
 Greater Chattanooga Realtors
